NB
Seller's Agent in 2013
Nancy Bilodeau
(603) 505-4030
28 Total Sales

Estimated Value: $605,178 - $676,000
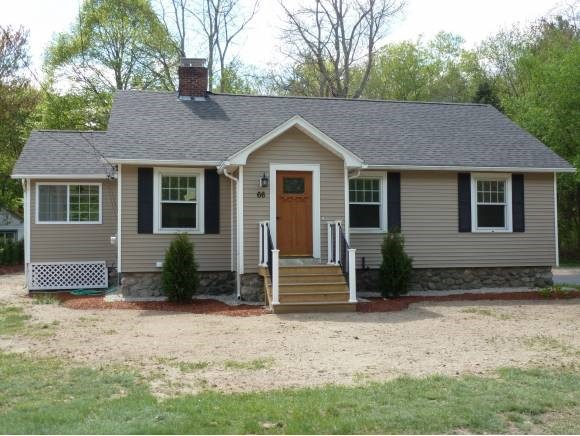
WOW! Totally redone! turn key! Ready to move in! Versatile/flexible floor plan. Do you need 2 bdrms, 3bdrms, or 4 bdrms. It's here. 1.75 baths, oversized closets, hardwood floors, brand new kitchen, brand new appliances,brand new roof, new siding,new garage doors. Open concept dining room and living room. Fireplaced living room, 3 season porch with beautiful windows and hardwood floor. New driveway allows for easy and ample parking. Loads of new landscaping. Private large back yard. This is a must see! Quick close is possible!
We collect this data history from publicly available records. To have your information removed, we recommend requesting removal directly through your county’s website.
We collect this data history from publicly available records. To have your information removed, we recommend requesting removal directly through your county’s website.
| Date | Buyer | Sale Price | Title Company |
|---|---|---|---|
| $287,000 | -- | ||
| Golden Brook Inv Rlty | $99,000 | -- | |
| Cimics Lt | -- | -- |
We collect this data history from publicly available records. To have your information removed, we recommend requesting removal directly through your county’s website.
| Date | Status | Borrower | Loan Amount |
|---|---|---|---|
| Open | $150,000 | ||
| Closed | Dicecca Gregg | $207,000 |
We collect this data history from publicly available records. To have your information removed, we recommend requesting removal directly through your county’s website.
| Date | Event | Price | List to Sale | Price per Sq Ft | Prior Sale |
|---|---|---|---|---|---|
| 06/14/2013 06/14/13 | Sold | $287,000 | -1.0% | $142 / Sq Ft | |
| 05/16/2013 05/16/13 | Pending | -- | -- | -- | |
| 05/16/2013 05/16/13 | For Sale | $289,900 | +192.8% | $144 / Sq Ft | |
| 01/22/2013 01/22/13 | Sold | $99,000 | -23.3% | $61 / Sq Ft | View Prior Sale |
| 12/21/2012 12/21/12 | Pending | -- | -- | -- | |
| 12/21/2012 12/21/12 | For Sale | $129,000 | -- | $80 / Sq Ft |
We collect this data history from publicly available records. To have your information removed, we recommend requesting removal directly through your county’s website.
| Year | Tax Paid | Tax Assessment Tax Assessment Total Assessment is a certain percentage of the fair market value that is determined by local assessors to be the total taxable value of land and additions on the property. | Land | Improvement |
|---|---|---|---|---|
| 2025 | $7,224 | $397,800 | $155,600 | $242,200 |
| 2024 | $7,001 | $397,800 | $155,600 | $242,200 |
| 2023 | $6,747 | $397,800 | $155,600 | $242,200 |
| 2022 | $6,385 | $397,800 | $155,600 | $242,200 |
| 2021 | $6,357 | $397,800 | $155,600 | $242,200 |
| 2020 | $6,003 | $272,600 | $111,100 | $161,500 |
| 2019 | $5,992 | $272,600 | $111,100 | $161,500 |
| 2018 | $5,891 | $272,600 | $111,100 | $161,500 |
| 2017 | $5,681 | $272,600 | $111,100 | $161,500 |
| 2016 | $5,569 | $272,600 | $111,100 | $161,500 |
| 2015 | $6,171 | $288,500 | $110,600 | $177,900 |
| 2014 | $5,998 | $288,500 | $110,600 | $177,900 |
| 2013 | $4,438 | $216,900 | $110,600 | $106,300 |
NB
Seller's Agent in 2013
Nancy Bilodeau
(603) 505-4030
28 Total Sales
BN
Seller's Agent in 2013
Berge Nalbandian
Berges Real Estate/Construction Company

Buyer's Agent in 2013
Jane Cresta
BHHS Verani Londonderry
(603) 216-7222
86 Total Sales
Source: PrimeMLS
MLS Number: 4238128
APN: SLEM-000100-007512
Disclaimer: Certain information contained herein is derived from information provided by parties other than Homes.com. All information provided is deemed reliable, but is not guaranteed to be accurate and should be independently verified.
Copyright 2026 PrimeMLS, Inc. All rights reserved. This information is deemed reliable, but not guaranteed. The data relating to real estate displayed on this display comes in part from the IDX Program of PrimeMLS. The information being provided is for consumers’ personal, non-commercial use and may not be used for any purpose other than to identify prospective properties consumers may be interested in purchasing.
Ask me questions while you tour the home.