
Haakim Byrd
HomeSmart Homes & Estates
(845) 420-3634
151 Total Sales
1 in Rye
$655,200 Price
Estimated Value: $389,000
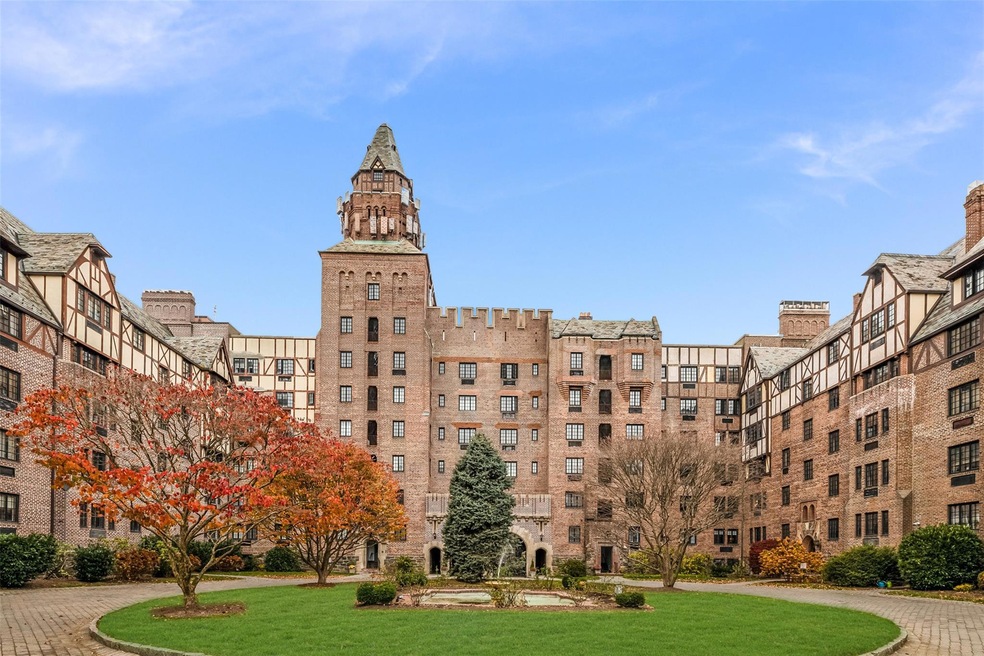
Completely renovated 2-bedroom co-op in a charming pre-war building, showcasing beautiful period details. Features include refinished wood floors, new custom moldings, updated doors & hardware, and a modernized bath with a custom vanity area and lighted mirror. The chef’s kitchen boasts a Viking stove and oven, Zephyr vent, stainless-steel refrigerator & dishwasher open to the gracious dining area & living room with CT bluestone fireplace, while California closets and French doors enhance the bedrooms. Ideally located in the heart of Rye, just a short walk to schools, restaurants, and shopping in the picturesque downtown. The property includes a garden, private park, and one assigned parking space. Move right in! A must-see!
Last Agent to Sell the Property
Houlihan Lawrence Inc. Brokerage Phone: 914-967-7680 License #40OB0890275 Listed on: 11/22/2024
Haakim Byrd
HomeSmart Homes & Estates
(845) 420-3634
151 Total Sales
1 in Rye
$655,200 Price
Mary Stetson
Stetson Real Estate
(845) 535-4214
81 Total Sales
32 in Rye
$220K - $4.4M Price Range
JL
Jessica Lane
Serhant Connecticut LLC
(203) 990-1837
32 Total Sales
1 in Rye
$730,000 Price
Susan Janart
Compass Greater NY, LLC
(914) 483-5505
34 Total Sales
5 in Rye
$265K - $2.5M Price Range
Jennifer Fischman
Houlihan Lawrence Inc.
(914) 670-1374
36 Total Sales
6 in Rye
$485K - $3.2M Price Range
Doug Tricarico
Houlihan Lawrence Inc.
(914) 506-8701
78 Total Sales
2 in Rye
$205K - $209K Price Range
We collect this data history from publicly available records. To have your information removed, we recommend requesting removal directly through your county’s website.
| Date | Buyer | Sale Price | Title Company |
|---|---|---|---|
| $350,000 | -- | ||
| Mann Kenneth | $332,000 | -- | |
| Macdonald Douglas | $395,000 | Title Services Nationwide |
We collect this data history from publicly available records. To have your information removed, we recommend requesting removal directly through your county’s website.
| Date | Status | Borrower | Loan Amount |
|---|---|---|---|
| Open | $500,000 | ||
| Open | Bllindbrook Lodge Owners Inc | $6,500,000 | |
| Closed | Garrett Elizabeth E | $1,224,000 | |
| Closed | Blindbrook Lodge Owners Inc | $2,650,000 |
We collect this data history from publicly available records. To have your information removed, we recommend requesting removal directly through your county’s website.
| Date | Event | Price | List to Sale | Price per Sq Ft | Prior Sale |
|---|---|---|---|---|---|
| 02/13/2025 02/13/25 | Sold | $675,000 | -3.4% | $637 / Sq Ft | |
| 12/12/2024 12/12/24 | Pending | -- | -- | -- | |
| 11/22/2024 11/22/24 | For Sale | $699,000 | +42.7% | $659 / Sq Ft | |
| 01/24/2024 01/24/24 | Sold | $490,000 | -1.8% | $462 / Sq Ft | View Prior Sale |
| 11/08/2023 11/08/23 | Pending | -- | -- | -- | |
| 10/18/2023 10/18/23 | Price Changed | $499,000 | -3.1% | $471 / Sq Ft | |
| 09/28/2023 09/28/23 | Price Changed | $515,000 | -2.6% | $486 / Sq Ft | |
| 09/07/2023 09/07/23 | For Sale | $529,000 | -- | $499 / Sq Ft |
We collect this data history from publicly available records. To have your information removed, we recommend requesting removal directly through your county’s website.
| Year | Tax Paid | Tax Assessment Tax Assessment Total Assessment is a certain percentage of the fair market value that is determined by local assessors to be the total taxable value of land and additions on the property. | Land | Improvement |
|---|---|---|---|---|
| 2025 | -- | $384,673 | $164,650 | $220,023 |
| 2024 | $409,362 | $384,673 | $164,650 | $220,023 |
| 2023 | $374,530 | $384,673 | $164,650 | $220,023 |
| 2022 | $343,712 | $384,673 | $164,650 | $220,023 |
| 2021 | $340,593 | $384,673 | $164,650 | $220,023 |
| 2020 | $330,496 | $384,673 | $164,650 | $220,023 |
| 2019 | $169,178 | $384,673 | $164,650 | $220,023 |
| 2018 | $228,646 | $384,673 | $164,650 | $220,023 |
| 2017 | $241,524 | $508,342 | $164,650 | $343,692 |
| 2016 | $207,984 | $508,342 | $164,650 | $343,692 |
| 2015 | -- | $508,342 | $164,650 | $343,692 |
| 2014 | -- | $508,342 | $164,650 | $343,692 |
| 2013 | -- | $508,342 | $164,650 | $343,692 |
Seller's Agent in 2025
Susan O'Brien
Houlihan Lawrence Inc.
(914) 420-5461
55 Total Sales
Buyer's Agent in 2025
Annalise Stack
Julia B Fee Sothebys Int. Rlty
(914) 282-5619
20 Total Sales
JH
Seller's Agent in 2024
Jennifer Hirsch
Houlihan Lawrence Inc.
LO
Buyer's Agent in 2024
Louise O Rourke
Source: OneKey® MLS
MLS Number: 801088
Disclaimer: Certain information contained herein is derived from information provided by parties other than Homes.com. All information provided is deemed reliable, but is not guaranteed to be accurate and should be independently verified.
The data relating to real estate for sale or lease on this web site comes in part from OneKey® MLS. Real estate listings held by brokerage firms other than Ten-X are marked with the OneKey® MLS logo or an abbreviated logo and detailed information about them includes the name of the listing broker.
Based on information submitted to the MLS GRID. All data is obtained from various sources and may not have been verified by broker or MLS GRID. Supplied Open House Information is subject to change without notice. All information should be independently reviewed and verified for accuracy. Properties may or may not be listed by the office/agent presenting the information. Some IDX listings have been excluded from this website. IDX information is provided exclusively for personal, non-commercial use, and may not be used for any purpose other than to identify prospective properties consumers may be interested in purchasing.
Information is deemed reliable but not guaranteed.
Copyright 2026 OneKey® MLS. All rights reserved.
Based on information submitted to the MLS GRID
Listings courtesy of OneKey® MLS as distributed by MLS GRID
Ask me questions while you tour the home.