
Seller's Agent in 2025
jennifer palermo
Julia B Fee Sothebys Int. Rlty
(914) 715-6006
9 Total Sales
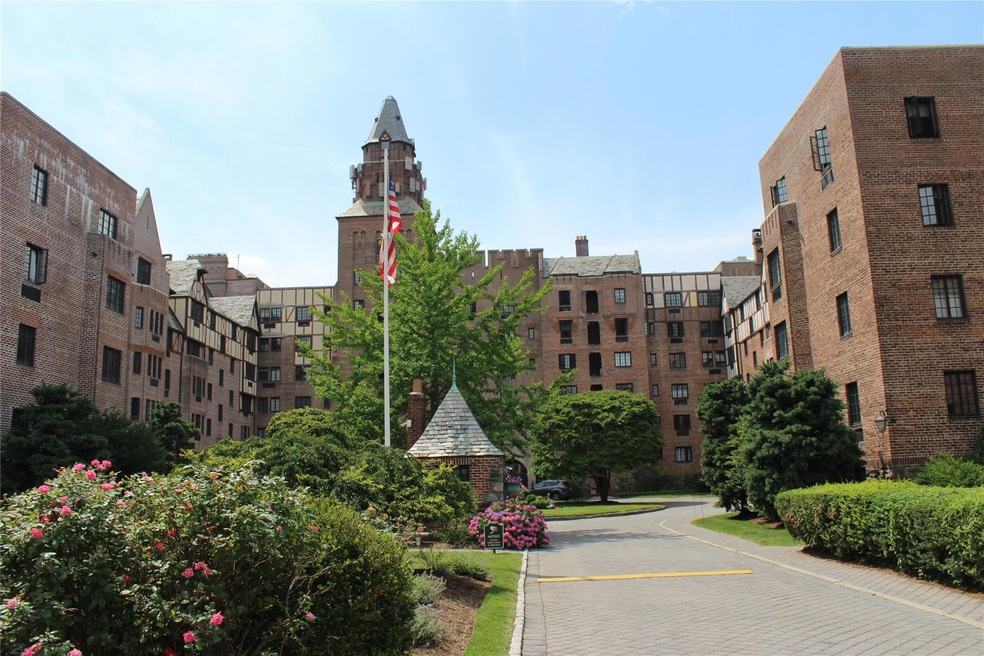
Estimated Value: $389,000
Nestled in the vibrant heart of Rye, Blind Brook Lodge presents a rare opportunity to own a piece of history with this enchanting pre-war Tudor one-bedroom unit. As you step into the welcoming entry foyer, you're greeted by the warmth of an oversized living room, complete with a cozy wood-burning fireplace and dedicated office space, perfect for today's work-from-home lifestyle. The galley kitchen, efficient and well-appointed, offers ample cabinet space, while the separate dining area invites intimate dinners or casual meals.
Retreat to the primary bedroom, bathed in natural light from double exposures, and enjoy the convenience of generous hallway closets. Residents benefit from the practicality of on-site laundry facilities and a personal storage unit, adding to the ease of living at Blind Brook Lodge.
Step outside and you're immediately part of Rye City's downtown pulse, with its array of restaurants, shops, and cultural landmarks like the Square House and Rye Arts Center. The lush gardens across the street provide a serene escape, while the nearby train station ensures a seamless commute.
Blind Brook Lodge isn't just a place to live; it's a lifestyle choice for those who value tradition, community, and accessibility. Don't miss the chance to make this your new home in Rye City.
Last Agent to Sell the Property
Julia B Fee Sothebys Int. Rlty Brokerage Phone: 914-967-4600 License #40PA1133833 Listed on: 07/03/2025
We collect this data history from publicly available records. To have your information removed, we recommend requesting removal directly through your county’s website.
We collect this data history from publicly available records. To have your information removed, we recommend requesting removal directly through your county’s website.
| Date | Buyer | Sale Price | Title Company |
|---|---|---|---|
| $350,000 | -- | ||
| $332,000 | -- | ||
| $395,000 | Title Services Nationwide |
We collect this data history from publicly available records. To have your information removed, we recommend requesting removal directly through your county’s website.
| Date | Status | Borrower | Loan Amount |
|---|---|---|---|
| Open | $500,000 | ||
| Open | $6,500,000 | ||
| Closed | $1,224,000 | ||
| Closed | $2,650,000 |
We collect this data history from publicly available records. To have your information removed, we recommend requesting removal directly through your county’s website.
| Date | Event | Price | List to Sale | Price per Sq Ft |
|---|---|---|---|---|
| 08/22/2025 08/22/25 | Sold | $390,000 | +9.9% | $395 / Sq Ft |
| 07/18/2025 07/18/25 | Pending | -- | -- | -- |
| 07/03/2025 07/03/25 | For Sale | $355,000 | -- | $359 / Sq Ft |
We collect this data history from publicly available records. To have your information removed, we recommend requesting removal directly through your county’s website.
| Year | Tax Paid | Tax Assessment Tax Assessment Total Assessment is a certain percentage of the fair market value that is determined by local assessors to be the total taxable value of land and additions on the property. | Land | Improvement |
|---|---|---|---|---|
| 2025 | -- | $384,673 | $164,650 | $220,023 |
| 2024 | $409,362 | $384,673 | $164,650 | $220,023 |
| 2023 | $374,530 | $384,673 | $164,650 | $220,023 |
| 2022 | $343,712 | $384,673 | $164,650 | $220,023 |
| 2021 | $340,593 | $384,673 | $164,650 | $220,023 |
| 2020 | $330,496 | $384,673 | $164,650 | $220,023 |
| 2019 | $169,178 | $384,673 | $164,650 | $220,023 |
| 2018 | $228,646 | $384,673 | $164,650 | $220,023 |
| 2017 | $241,524 | $508,342 | $164,650 | $343,692 |
| 2016 | $207,984 | $508,342 | $164,650 | $343,692 |
| 2015 | -- | $508,342 | $164,650 | $343,692 |
| 2014 | -- | $508,342 | $164,650 | $343,692 |
| 2013 | -- | $508,342 | $164,650 | $343,692 |
Seller's Agent in 2025
jennifer palermo
Julia B Fee Sothebys Int. Rlty
(914) 715-6006
9 Total Sales
Buyer's Agent in 2025
Maria Skamangas
William Raveis-New York LLC
(914) 262-1758
60 Total Sales
Source: OneKey® MLS
MLS Number: 884898
Disclaimer: Certain information contained herein is derived from information provided by parties other than Homes.com. All information provided is deemed reliable, but is not guaranteed to be accurate and should be independently verified.
The data relating to real estate for sale or lease on this web site comes in part from OneKey® MLS. Real estate listings held by brokerage firms other than Ten-X are marked with the OneKey® MLS logo or an abbreviated logo and detailed information about them includes the name of the listing broker.
Based on information submitted to the MLS GRID. All data is obtained from various sources and may not have been verified by broker or MLS GRID. Supplied Open House Information is subject to change without notice. All information should be independently reviewed and verified for accuracy. Properties may or may not be listed by the office/agent presenting the information. Some IDX listings have been excluded from this website. IDX information is provided exclusively for personal, non-commercial use, and may not be used for any purpose other than to identify prospective properties consumers may be interested in purchasing.
Information is deemed reliable but not guaranteed.
Copyright 2026 OneKey® MLS. All rights reserved.
Based on information submitted to the MLS GRID
Listings courtesy of OneKey® MLS as distributed by MLS GRID
Ask me questions while you tour the home.