
Lance Merrick
Real Broker LLC
(727) 472-4959
555 Total Sales
4 in Harvester
$325K - $410K Price Range

Estimated Value: $490,742 - $617,000
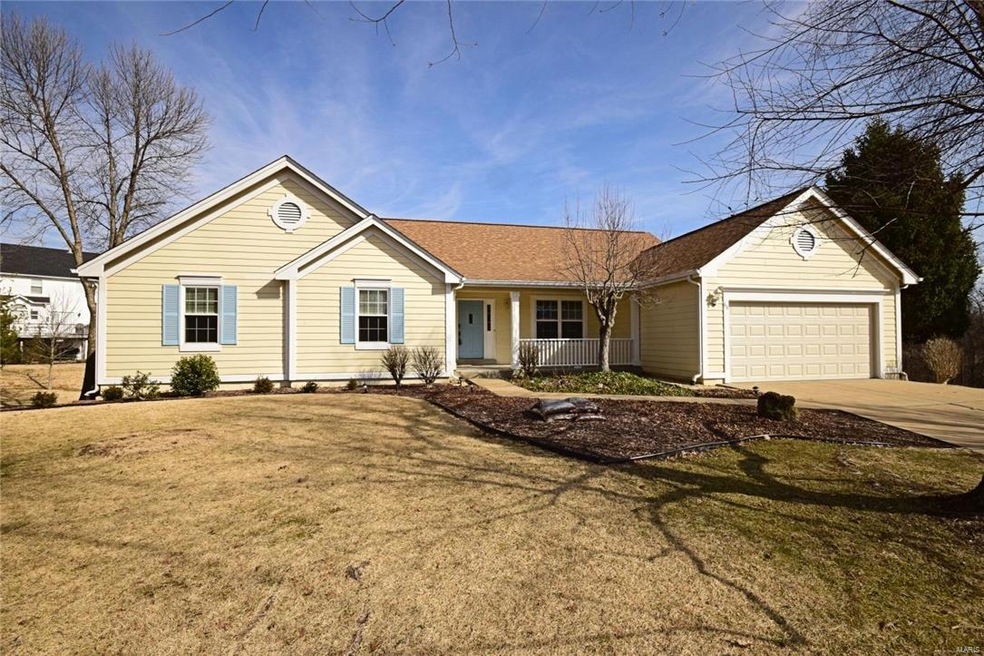
Beautifully maintained ranch home offering three bedrooms and two bathrooms with a full basement where you can walk out to your patio and spacious yard that backs to common ground. The gleaming hardwood floors in the entry foyer carry you into the living room with vaulted ceilings and a gas fireplace. The large kitchen has a center island, planning desk and an adjoining breakfast room that leads out to the deck which is a great space for grilling and relaxing. The master suite has a full bathroom with double sink, separate tub & shower and a walk-in closet. Recent updates include new HVAC system, roof, hot water heater, garage door & opener, carpeting, interior painting, kitchen appliances and door leading out to the deck. This home is located in a great neighborhood and will sell fast!! Home warranty is included!
We collect this data history from publicly available records. To have your information removed, we recommend requesting removal directly through your county’s website.
Lance Merrick
Real Broker LLC
(727) 472-4959
555 Total Sales
4 in Harvester
$325K - $410K Price Range
Debra Jeanis
EXP Realty, LLC
(314) 310-5357
46 Total Sales
1 in Harvester
$236,500 Price
Jerett Rion
Nash Realty, Inc.
(314) 916-8829
212 Total Sales
1 in Harvester
$375,000 Price
Loreli Escalante
Keller Williams Realty St. Louis
(314) 347-3011
115 Total Sales
1 in Harvester
$215,000 Price
Jeri Sewell
Compass Realty Group
(618) 538-1001
98 Total Sales
3 in Harvester
$340K - $415K Price Range
Jennifer Stephens
Alexander Realty Inc
(636) 389-4688
83 Total Sales
3 in Harvester
$282K - $340K Price Range
We collect this data history from publicly available records. To have your information removed, we recommend requesting removal directly through your county’s website.
| Date | Buyer | Sale Price | Title Company |
|---|---|---|---|
| $280,000 | Sentry Title Corp | ||
| Joan D Dickey Revocable Trust | -- | -- |
We collect this data history from publicly available records. To have your information removed, we recommend requesting removal directly through your county’s website.
| Date | Status | Borrower | Loan Amount |
|---|---|---|---|
| Open | $200,000 |
We collect this data history from publicly available records. To have your information removed, we recommend requesting removal directly through your county’s website.
| Date | Event | Price | List to Sale | Price per Sq Ft |
|---|---|---|---|---|
| 04/27/2017 04/27/17 | Sold | -- | -- | -- |
| 03/17/2017 03/17/17 | Price Changed | $299,900 | -3.2% | $135 / Sq Ft |
| 03/01/2017 03/01/17 | Price Changed | $309,900 | -3.1% | $140 / Sq Ft |
| 01/31/2017 01/31/17 | Price Changed | $319,900 | -1.5% | $144 / Sq Ft |
| 01/20/2017 01/20/17 | For Sale | $324,900 | -- | $147 / Sq Ft |
We collect this data history from publicly available records. To have your information removed, we recommend requesting removal directly through your county’s website.
| Year | Tax Paid | Tax Assessment Tax Assessment Total Assessment is a certain percentage of the fair market value that is determined by local assessors to be the total taxable value of land and additions on the property. | Land | Improvement |
|---|---|---|---|---|
| 2026 | $4,845 | $81,753 | ||
| 2025 | $4,388 | $81,753 | ||
| 2023 | $4,386 | $73,536 | $0 | $0 |
| 2022 | $3,634 | $56,542 | $0 | $0 |
| 2021 | $3,637 | $56,542 | $0 | $0 |
| 2020 | $3,771 | $56,770 | $0 | $0 |
| 2019 | $3,754 | $56,770 | $0 | $0 |
| 2018 | $3,784 | $54,720 | $0 | $0 |
| 2017 | $3,753 | $58,342 | $0 | $0 |
| 2016 | $3,663 | $51,431 | $0 | $0 |
| 2015 | $3,627 | $51,431 | $0 | $0 |
| 2014 | $3,282 | $45,146 | $0 | $0 |
Seller's Agent in 2017
Joe Coyne
RE/MAX
(314) 888-5047
12 Total Sales
Buyer's Agent in 2017
Terry Yuede
RE/MAX
(314) 952-3971
196 Total Sales
Source: MARIS MLS
MLS Number: MIS17001736
APN: 3-0041-6336-00-0048.0000000
Disclaimer: Certain information contained herein is derived from information provided by parties other than Homes.com. All information provided is deemed reliable, but is not guaranteed to be accurate and should be independently verified.
All data is obtained from various sources and may not have been verified by broker or MLS GRID. Supplied Open House Information is subject to change without notice. All information should be independently reviewed and verified for accuracy. Properties may or may not be listed by the office/agent presenting the information. Some IDX listings have been excluded from this website.
Listings courtesy of MARIS MLS as distributed by MLS GRID.
Based on information submitted to the MLS GRID
Ask me questions while you tour the home.