
Toni Mickiewicz
William Pitt Sotheby's Int'l
(475) 258-8269
33 Total Sales
1 in Wilton
$353,500 Price
Estimated Value: $477,000 - $489,000
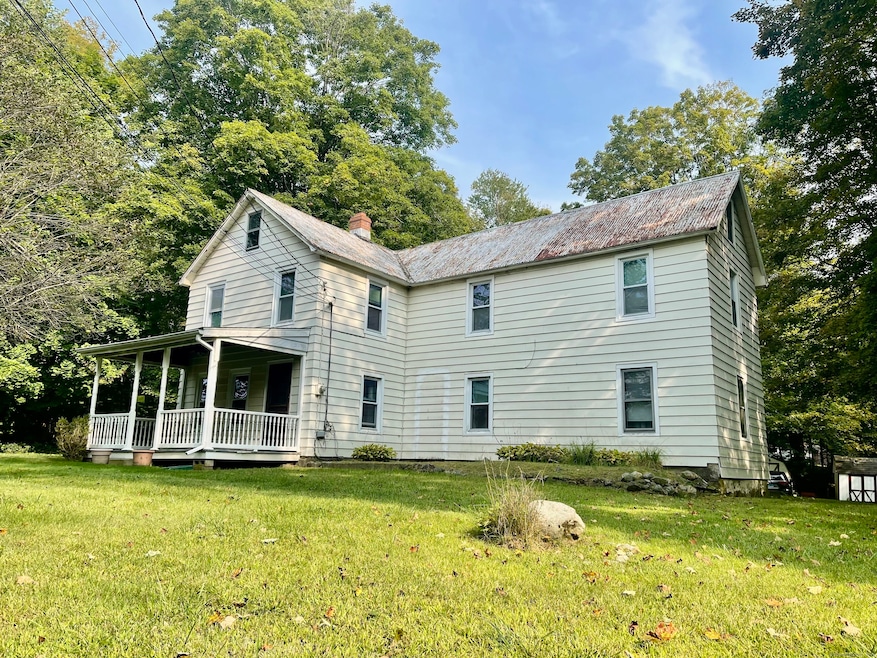
IDEAL FOR AN INVESTOR, HOME IS ZONED AS A 2-FAMILY. However, this home has been used for so many years with the upstairs unit used by family members. The upstairs unit consists of 918 sq ft of 4 rooms, 2 bedrooms plus a tub bath and has as a remodeled kitchen, newer windows and newer floors. The main level has 1046 sq ft and enjoys an open front porch with a view of the Gilbert & Bennett Pond plus a heated back porch/mudroom. The living room, main-level bedroom and eat-in kitchen are all of good size. The second bedroom/office has access to the full tub bath. There is ample room in the large back yard for a big garage or barn. Home is also perfect for a CONTRACTOR/HANDYMAN OR FIRST TIME OWNER who can live on either level & rent the other level for income. Convenient short walk to Metro North Train Station and Georgetown Shops and Restaurants. Note: HOME IS BEING SOLD "AS IS". AGENTS PLEASE READ ADDENDUM RE SCHEDULING SHOWINGS!
Last Agent to Sell the Property
Coldwell Banker Realty Brokerage Phone: (203) 770-6240 License #REB.0790789 Listed on: 09/13/2025
We collect this data history from publicly available records. To have your information removed, we recommend requesting removal directly through your county’s website.
Toni Mickiewicz
William Pitt Sotheby's Int'l
(475) 258-8269
33 Total Sales
1 in Wilton
$353,500 Price
Libby Tritschler
William Raveis Real Estate
(475) 265-5081
110 Total Sales
1 in Wilton
$1,450,000 Price
Joe Scozzafava
William Raveis Real Estate
(475) 258-8634
35 Total Sales
10 in Wilton
$255K - $2.7M Price Range
Toni Riordan
Berkshire Hathaway NE Prop.
(475) 252-9530
82 Total Sales
1 in Wilton
$808,000 Price
Susan Lieberman
The Riverside Realty Group
(475) 258-8767
63 Total Sales
4 in Wilton
$1.2M - $2.8M Price Range
Beth Saunders
Berkshire Hathaway NE Prop.
(475) 476-1623
40 Total Sales
5 in Wilton
$705K - $1.2M Price Range
We collect this data history from publicly available records. To have your information removed, we recommend requesting removal directly through your county’s website.
| Date | Buyer | Sale Price | Title Company |
|---|---|---|---|
| $460,000 | -- | ||
| Heibeck Wanda | $203,000 | -- |
We collect this data history from publicly available records. To have your information removed, we recommend requesting removal directly through your county’s website.
| Date | Status | Borrower | Loan Amount |
|---|---|---|---|
| Closed | $158,100 | ||
| Previous Owner | Heibeck Thomas | $230,000 | |
| Previous Owner | Heibeck Thomas Se | $222,000 | |
| Previous Owner | Heibeck Thomas E | $216,000 | |
| Previous Owner | Heibeck Thomas E | $204,000 | |
| Previous Owner | Heibeck Thomas E | $176,850 |
We collect this data history from publicly available records. To have your information removed, we recommend requesting removal directly through your county’s website.
| Date | Event | Price | List to Sale | Price per Sq Ft |
|---|---|---|---|---|
| 01/30/2026 01/30/26 | Sold | $460,000 | -16.2% | $234 / Sq Ft |
| 10/15/2025 10/15/25 | Pending | -- | -- | -- |
| 09/19/2025 09/19/25 | For Sale | $549,000 | -- | $280 / Sq Ft |
We collect this data history from publicly available records. To have your information removed, we recommend requesting removal directly through your county’s website.
| Year | Tax Paid | Tax Assessment Tax Assessment Total Assessment is a certain percentage of the fair market value that is determined by local assessors to be the total taxable value of land and additions on the property. | Land | Improvement |
|---|---|---|---|---|
| 2025 | $8,484 | $287,200 | $147,900 | $139,300 |
| 2024 | $8,248 | $287,200 | $147,900 | $139,300 |
| 2023 | $7,953 | $287,200 | $147,900 | $139,300 |
| 2022 | $8,762 | $262,800 | $156,400 | $106,400 |
| 2021 | $9,175 | $262,800 | $156,400 | $106,400 |
| 2020 | $8,630 | $262,800 | $156,400 | $106,400 |
| 2019 | $8,630 | $262,800 | $156,400 | $106,400 |
| 2018 | $8,336 | $262,800 | $156,400 | $106,400 |
| 2017 | $3,419 | $231,600 | $128,200 | $103,400 |
| 2016 | $6,772 | $231,600 | $128,200 | $103,400 |
| 2015 | $6,696 | $231,600 | $128,200 | $103,400 |
| 2014 | $6,696 | $231,600 | $128,200 | $103,400 |
Seller's Agent in 2026
Marilyn Sloper
Coldwell Banker Realty
(203) 770-6240
32 Total Sales
GB
Buyer's Agent in 2026
George Bongiorno
The Bongiorno Group
(203) 667-6412
1 Total Sale
Source: SmartMLS
MLS Number: 24125533
APN: REDD-000046-000000-000029
Disclaimer: Certain information contained herein is derived from information provided by parties other than Homes.com. All information provided is deemed reliable, but is not guaranteed to be accurate and should be independently verified.
IDX information is provided exclusively for personal, non-commercial use, and may not be used for any purpose other than to identify prospective properties consumers may be interested in purchasing. Information is deemed reliable but not guaranteed.
Ask me questions while you tour the home.