
Rich Trifone
RE/MAX Vision
(774) 772-5364
97 Total Sales
2 in Leicester
$330K - $615K Price Range
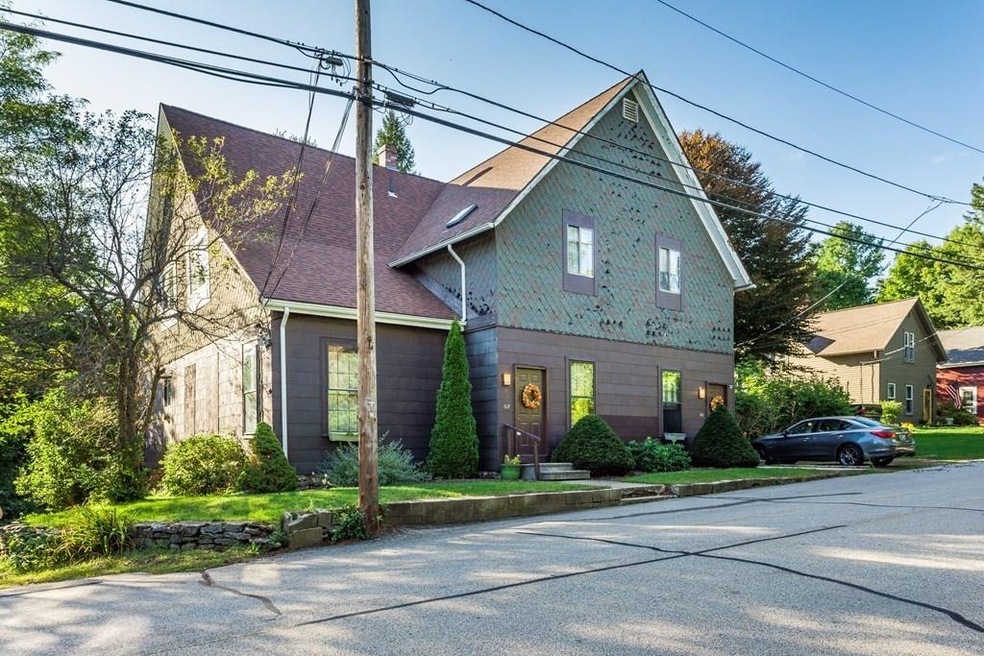
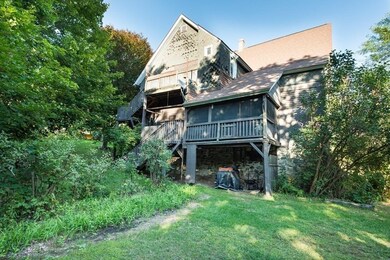
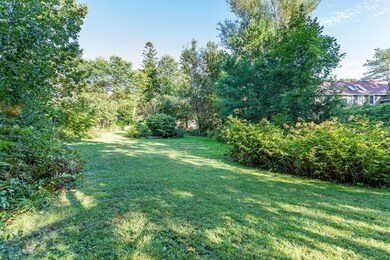
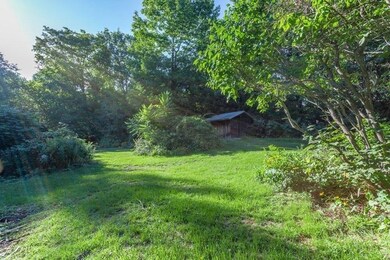
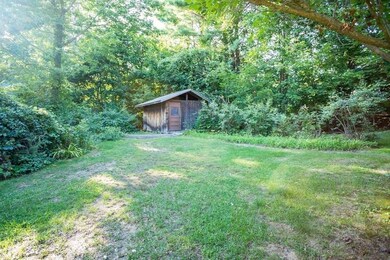
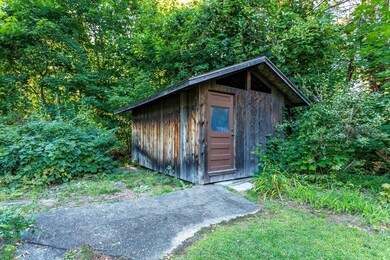
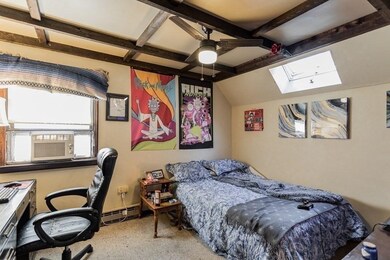
Investors take note on this one!! Looking for a project that will give you some instant equity? Stop your search here! This 5-Family building is situated on a large 1.5 plus acre lot which may have the potential to sub-divide! The property features (4) 1-bedroom units and (1) large 2-bedroom, 1.5 bath unit that can potentially be converted to (2) 1-bedroom apartments! Updates include; an updated architectural shingled roof, individually metered electrical panels as well as an owner’s panel, just tied into Town Sewer etc. Located within minutes to Rt-9. Don't Miss out on this one!! Open House Saturday 11/7/2020 from 11:30am-1:00pm!!
Last Agent to Sell the Property
The O'Rourke Group Real Estate Professionals Listed on: 11/02/2020
Rich Trifone
RE/MAX Vision
(774) 772-5364
97 Total Sales
2 in Leicester
$330K - $615K Price Range
Rob Smith
PREMIER SOTHEBY'S INTL REALTY
(508) 625-7572
169 Total Sales
1 in Leicester
$380,000 Price
Mary Collins
Berkshire Hathaway NE Prop.
(959) 210-6341
145 Total Sales
1 in Leicester
$405,000 Price
Diane Luong
RE/MAX Vision
(774) 515-4567
153 Total Sales
3 in Leicester
$340K - $565K Price Range
Tina Lajoie
Signature Properties of N.E.
(959) 210-1785
93 Total Sales
1 in Leicester
$365,000 Price
Monique Frigon
RE/MAX Generations
(413) 992-3209
153 Total Sales
3 in Leicester
$408K - $560K Price Range
We collect this data history from publicly available records. To have your information removed, we recommend requesting removal directly through your county’s website.
| Date | Event | Price | List to Sale | Price per Sq Ft |
|---|---|---|---|---|
| 01/21/2021 01/21/21 | Sold | $315,000 | -10.0% | $96 / Sq Ft |
| 11/11/2020 11/11/20 | Pending | -- | -- | -- |
| 11/02/2020 11/02/20 | For Sale | $349,900 | -- | $106 / Sq Ft |
RC
Seller's Agent in 2021
Richard Cavalieri
The O'Rourke Group Real Estate Professionals
13 Total Sales
Buyer's Agent in 2021
Paul O'Rourke
The O'Rourke Group Real Estate Professionals
(774) 312-6615
95 Total Sales
Source: MLS Property Information Network (MLS PIN)
MLS Number: 72751552
Disclaimer: Certain information contained herein is derived from information provided by parties other than Homes.com. All information provided is deemed reliable, but is not guaranteed to be accurate and should be independently verified.
The property listing data and information, or the Images, set forth herein were provided to MLS Property Information Network, Inc. from third party sources, including sellers, lessors and public records, and were compiled by MLS Property Information Network, Inc. The property listing data and information, and the Images, are for the personal, non-commercial use of consumers having a good faith interest in purchasing or leasing listed properties of the type displayed to them and may not be used for any purpose other than to identify prospective properties which such consumers may have a good faith interest in purchasing or leasing. MLS Property Information Network, Inc. and its subscribers disclaim any and all representations and warranties as to the accuracy of the property listing data and information, or as to the accuracy of any of the Images, set forth herein.
Ask me questions while you tour the home.