
Chloe White
KW Legacy Partners
(959) 208-4542
217 Total Sales
2 in Torrington
$260K - $480K Price Range
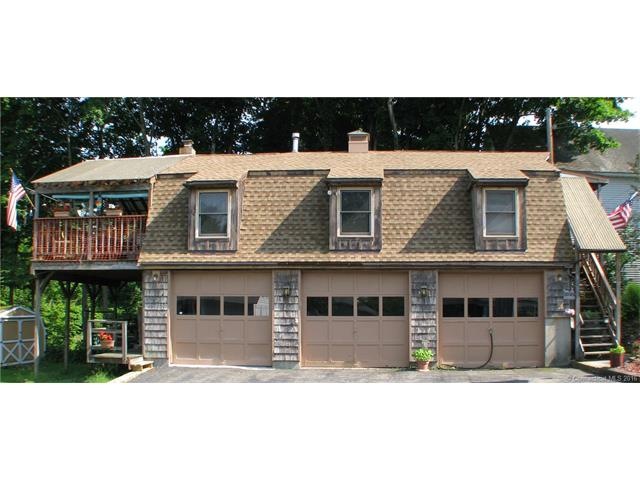
UNIQUE COMBINATION RESIDENTIAL OWNER-OCCUPIED / RENTAL INCOME PROPERTY. 2- SINGLE FAMILY DWELLINGS AND 1-TWO FAMILY ON 0.44 ACRE LOT. EACH UNIT HAS ITS OWN FURNACE, ELECTRICAL SERVICE AND HOT WATER HEATER. 66 RIVERSIDE: OWNERS CUTE 3-ROOM, 1-BED ROOM POST & BEAM HOME CONSTRUCTED IN 1988. TUCKED AWAY IN THE CORNER OF THE PROPERTY, LIKE A LITTLE NATURE PRESERVE, OFFERING PEACE & QUIET W/VIEW OF THE NAUGATUCK RIVER. HAS OIL WARM-AIR HEAT W/CENTRAL AIR, 200 AMP ELECTRICAL SERVICE, 12 X 20 COVERED DECK, 3-BAY UNDERNEATH GARAGE AND TWO BAY DETACHED GARAGE. 70/72 RIVERSIDE: TWO FAMILY (5 & 5) BUILT CIRCA 1880. EACH APARTMENT CURRENTLY RENTED @ $760.00 PER MONTH. NEW NATURAL GAS FURNACES INSTALLED IN 2014 AND ELECTRICAL PANELS UPGRADED TO 100 AMP IN 2013. THERMO WINDOWS INSTALLED 2007. 74 RIVERSIDE: 4-ROOM, 2 BED ROOM SINGLE FAMILY. BUILT ON OR ABOUT 1900. TENANT OCCUPIED AT $760.00 PER MONTH. NEW NATURAL GAS FURNACE IN 2010. 100 AMP ELECTRICAL AND THERMO WINDOWS. ALL LIVING UNITS HAVE SMOKE AND CARBON MONOXIDE DETECTORS. FULL DISCLOSURES AVAILABLE FOR EACH PROPERTY.
Last Agent to Sell the Property
Cohen Agency License #REB.0755213 Listed on: 08/18/2015
Chloe White
KW Legacy Partners
(959) 208-4542
217 Total Sales
2 in Torrington
$260K - $480K Price Range
Jeff Coleman
Hagel & Assoc. Real Estate
(860) 560-1020
152 Total Sales
1 in Torrington
$302,500 Price
Doreen Corriveau
KW Legacy Partners
(959) 230-0926
193 Total Sales
4 in Torrington
$120K - $275K Price Range
Gary Guyette
Berkshire Hathaway NE Prop.
(860) 773-4163
146 Total Sales
1 in Torrington
$150,000 Price
Guillermo Araujo
Five Stars Realty
(860) 791-3396
205 Total Sales
1 in Torrington
$262,000 Price
Mary Ann Parker
Berkshire Hathaway NE Prop.
(860) 791-4504
135 Total Sales
1 in Torrington
$320,000 Price
We collect this data history from publicly available records. To have your information removed, we recommend requesting removal directly through your county’s website.
| Date | Event | Price | List to Sale | Price per Sq Ft |
|---|---|---|---|---|
| 01/30/2018 01/30/18 | Sold | $190,000 | -17.4% | $52 / Sq Ft |
| 12/29/2017 12/29/17 | Pending | -- | -- | -- |
| 05/01/2017 05/01/17 | Price Changed | $229,900 | -2.1% | $63 / Sq Ft |
| 10/31/2016 10/31/16 | Price Changed | $234,900 | -16.1% | $64 / Sq Ft |
| 08/18/2015 08/18/15 | For Sale | $279,900 | -- | $77 / Sq Ft |
MC
Seller's Agent in 2018
Marshall Cohen
Cohen Agency
(860) 307-2594
119 Total Sales
Buyer's Agent in 2018
Christine Hunter
Hunter Real Estate, LLC
(860) 480-5591
169 Total Sales
Source: SmartMLS
MLS Number: L10072786
Disclaimer: Certain information contained herein is derived from information provided by parties other than Homes.com. All information provided is deemed reliable, but is not guaranteed to be accurate and should be independently verified.
IDX information is provided exclusively for personal, non-commercial use, and may not be used for any purpose other than to identify prospective properties consumers may be interested in purchasing. Information is deemed reliable but not guaranteed.
Ask me questions while you tour the home.