
ABODE TEAM
EXP Realty
(855) 944-1159
106 Total Sales
1 in Webster
$400,000 Price

Estimated Value: $798,202
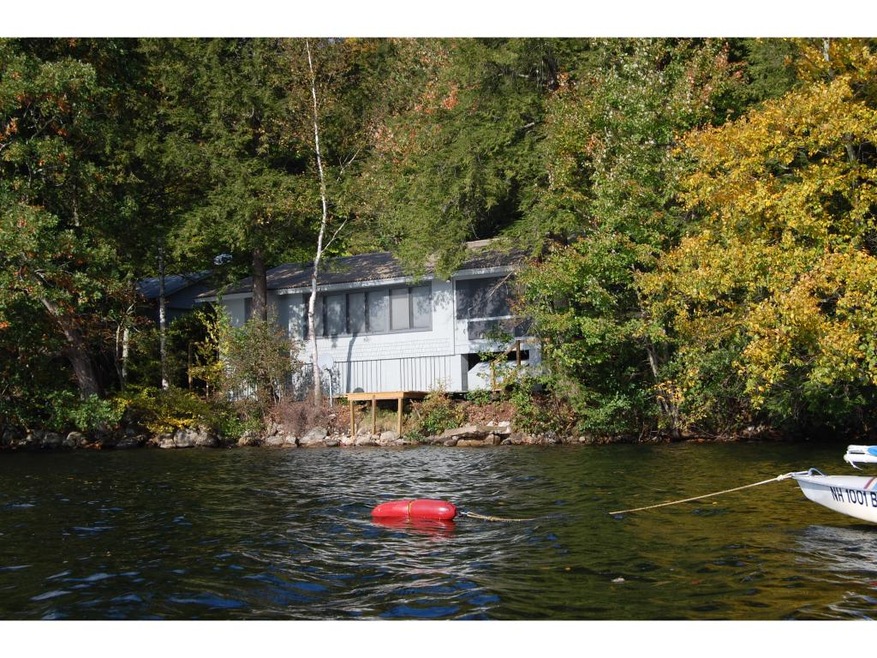
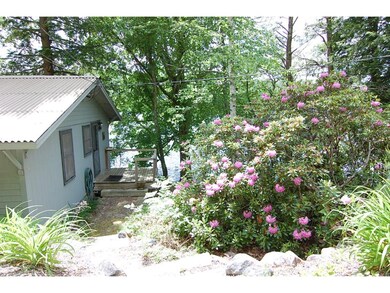
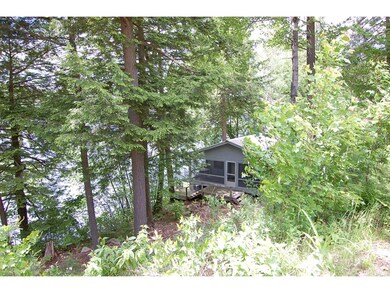
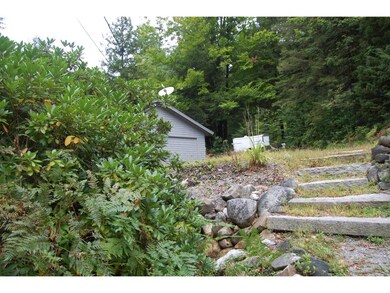
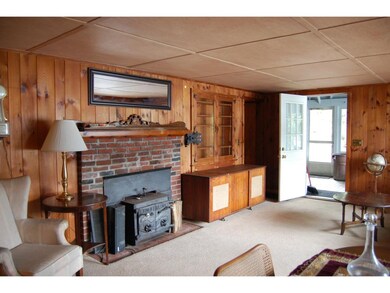
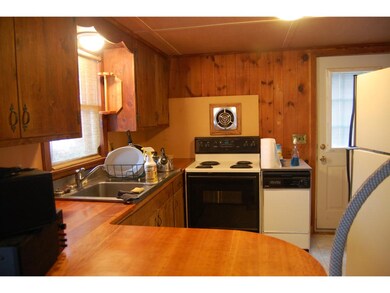
Rare opportunity to own a year round home at waters edge on Pristine Lake Winnepocket. Abutted by conservation land and wonderfully private. Second to last home on a dead end private road. Lovely western views and sunsets on a Class A lake. 227 acres with a maximum depth of 70'. Home has a fireplace with wood stove insert plus FHA heat by propane. Kitchen, dining, living room with lake views. 2+ bedrooms. full bath with a bidet. Beautiful screen porch overlooking the lake for those rainy days or pleasant evenings by the water.. You cannot build this close to a lake anymore and there is room to add on. Generator hookup area just in case needed. There is a detached 2 car garage. Partially furnished with dock area and deck overlooking the water. Cottage charm year round, come and listen to the call of the loons. Lake Winnepocket is only a twenty minute drive from Concord but a world away for peace and tranquility. Lovely and private sandy beach area with 182' of frontage! Additional home built in 2001, year round with attached two car garage and 140 feet of frontage can be sold for family compound, 2nd home is priced at $550,000. Only sold together. Would give you 322' of private water frontage.
Last Agent to Sell the Property
Barbara Maki
Coldwell Banker LIFESTYLES - Concord License #003232 Listed on: 06/17/2016
We collect this data history from publicly available records. To have your information removed, we recommend requesting removal directly through your county’s website.
ABODE TEAM
EXP Realty
(855) 944-1159
106 Total Sales
1 in Webster
$400,000 Price
Michele West
REMAX Prime
(888) 292-3237
73 Total Sales
2 in Webster
$305K - $525K Price Range
Michael Sargent
(888) 613-7408
36 Total Sales
1 in Webster
$410,000 Price
Carleen Quinn
Raymond E. Davis Real Estate
(833) 689-3575
18 Total Sales
1 in Webster
$407,400 Price
Shannon Casey
KW Coastal and Lakes & Mountains Realty/Meredith
(833) 565-0071
187 Total Sales
1 in Webster
$237,500 Price
Amy Houston
Arise Realty Advisors LLC
(351) 222-2598
46 Total Sales
1 in Webster
$860,000 Price
We collect this data history from publicly available records. To have your information removed, we recommend requesting removal directly through your county’s website.
| Date | Buyer | Sale Price | Title Company |
|---|---|---|---|
| -- | -- |
We collect this data history from publicly available records. To have your information removed, we recommend requesting removal directly through your county’s website.
| Date | Status | Borrower | Loan Amount |
|---|---|---|---|
| Closed | $402,000 | ||
| Closed | Thomas S Mullins T | $277,500 |
We collect this data history from publicly available records. To have your information removed, we recommend requesting removal directly through your county’s website.
| Date | Event | Price | List to Sale | Price per Sq Ft |
|---|---|---|---|---|
| 07/27/2017 07/27/17 | Sold | $775,000 | +96.2% | $890 / Sq Ft |
| 06/09/2017 06/09/17 | Pending | -- | -- | -- |
| 06/17/2016 06/17/16 | For Sale | $395,000 | -- | $454 / Sq Ft |
We collect this data history from publicly available records. To have your information removed, we recommend requesting removal directly through your county’s website.
| Year | Tax Paid | Tax Assessment Tax Assessment Total Assessment is a certain percentage of the fair market value that is determined by local assessors to be the total taxable value of land and additions on the property. | Land | Improvement |
|---|---|---|---|---|
| 2025 | $7,539 | $446,600 | $291,900 | $154,700 |
| 2024 | $6,900 | $444,300 | $291,900 | $152,400 |
| 2023 | $6,611 | $444,300 | $291,900 | $152,400 |
| 2022 | $8,055 | $352,500 | $258,600 | $93,900 |
| 2021 | $7,857 | $352,500 | $258,600 | $93,900 |
| 2020 | $7,088 | $348,200 | $258,600 | $89,600 |
| 2019 | $7,156 | $348,200 | $258,600 | $89,600 |
| 2018 | $7,500 | $348,200 | $258,600 | $89,600 |
| 2017 | $7,279 | $245,000 | $174,300 | $70,700 |
| 2016 | $5,628 | $245,000 | $174,300 | $70,700 |
| 2015 | $5,900 | $245,000 | $174,300 | $70,700 |
| 2014 | $5,548 | $244,500 | $174,300 | $70,200 |
| 2013 | $5,819 | $267,800 | $197,600 | $70,200 |
BM
Seller's Agent in 2017
Barbara Maki
Coldwell Banker LIFESTYLES - Concord
Buyer's Agent in 2017
Richard Higgerson
Higgerson & Company
(802) 291-0436
127 Total Sales
Source: PrimeMLS
MLS Number: 4498673
APN: WBST-000005-000095
Disclaimer: Certain information contained herein is derived from information provided by parties other than Homes.com. All information provided is deemed reliable, but is not guaranteed to be accurate and should be independently verified.
Copyright 2026 PrimeMLS, Inc. All rights reserved. This information is deemed reliable, but not guaranteed. The data relating to real estate displayed on this display comes in part from the IDX Program of PrimeMLS. The information being provided is for consumers’ personal, non-commercial use and may not be used for any purpose other than to identify prospective properties consumers may be interested in purchasing.
Ask me questions while you tour the home.