
Heidi Majidi
RE/MAX Fine Properties
(623) 253-8955
113 Total Sales
1 in Estrella Village
$400,000 Price
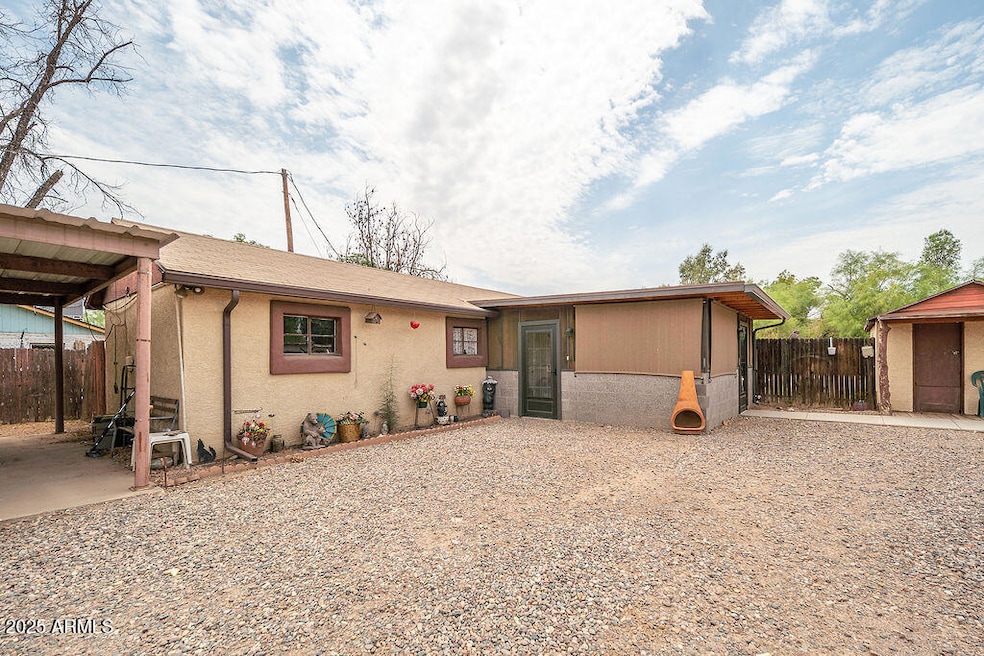
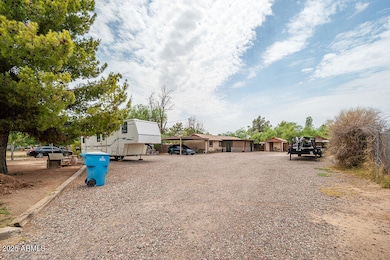
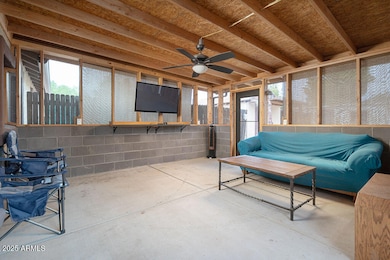
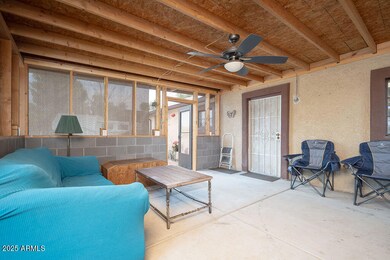
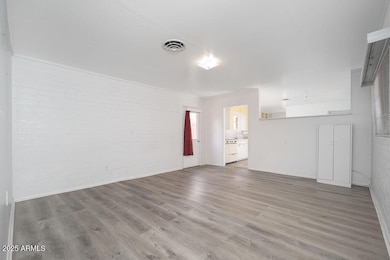
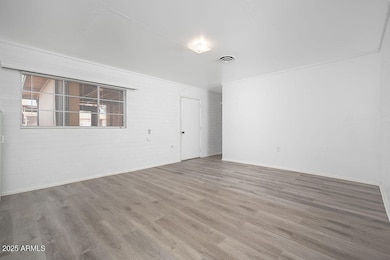
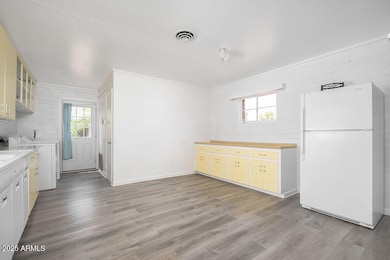
''All information deemed reliable but not guaranteed. Buyer and buyer's agent to verify all material facts.''
We collect this data history from publicly available records. To have your information removed, we recommend requesting removal directly through your county’s website.
Heidi Majidi
RE/MAX Fine Properties
(623) 253-8955
113 Total Sales
1 in Estrella Village
$400,000 Price
Parul Tailor
Realty ONE Group
(480) 485-0679
33 Total Sales
1 in Estrella Village
$410,000 Price
Katie Taylor
Keller Williams Realty Sonoran Living
(844) 725-3549
169 Total Sales
2 in Estrella Village
$399K - $513K Price Range
Lethe Lew
Desert River Realty
(623) 263-7350
27 Total Sales
2 in Estrella Village
$245K - $385K Price Range
Tamara Bono
ARRT of Real Estate
(602) 641-5027
42 Total Sales
1 in Estrella Village
$352,000 Price
Allan Harsh
HomeSmart
(602) 962-2501
101 Total Sales
1 in Estrella Village
$374,000 Price
We collect this data history from publicly available records. To have your information removed, we recommend requesting removal directly through your county’s website.
| Date | Type | Sale Price | Title Company |
|---|---|---|---|
| Warranty Deed | $330,000 | First American Title Insurance | |
| Warranty Deed | $560,000 | Federal Title Agency Llc | |
| Warranty Deed | $40,000 | Grand Canyon Title Agency In |
We collect this data history from publicly available records. To have your information removed, we recommend requesting removal directly through your county’s website.
| Date | Status | Loan Amount | Loan Type |
|---|---|---|---|
| Open | $214,500 | New Conventional | |
| Previous Owner | $444,000 | Purchase Money Mortgage | |
| Previous Owner | $56,500 | Credit Line Revolving |
We collect this data history from publicly available records. To have your information removed, we recommend requesting removal directly through your county’s website.
| Date | Event | Price | List to Sale | Price per Sq Ft |
|---|---|---|---|---|
| 08/28/2025 08/28/25 | Sold | $330,000 | -5.7% | $300 / Sq Ft |
| 07/25/2025 07/25/25 | Pending | -- | -- | -- |
| 07/18/2025 07/18/25 | For Sale | $349,900 | -- | $318 / Sq Ft |
We collect this data history from publicly available records. To have your information removed, we recommend requesting removal directly through your county’s website.
| Year | Tax Paid | Tax Assessment Tax Assessment Total Assessment is a certain percentage of the fair market value that is determined by local assessors to be the total taxable value of land and additions on the property. | Land | Improvement |
|---|---|---|---|---|
| 2025 | $1,038 | $7,428 | ||
| 2024 | $929 | $7,074 | ||
| 2023 | $929 | $22,980 | $4,590 | $18,390 |
| 2022 | $906 | $16,300 | $3,260 | $13,040 |
| 2021 | $856 | $16,560 | $3,310 | $13,250 |
| 2020 | $828 | $14,780 | $2,950 | $11,830 |
| 2019 | $818 | $10,850 | $2,170 | $8,680 |
| 2018 | $765 | $12,020 | $2,400 | $9,620 |
| 2017 | $721 | $8,610 | $1,720 | $6,890 |
| 2016 | $711 | $6,300 | $1,260 | $5,040 |
| 2015 | $276 | $2,450 | $490 | $1,960 |
A
Seller's Agent in 2025
Andrea Kelly
eXp Realty
(602) 708-8933
1 in this area
32 Total Sales
Seller Co-Listing Agent in 2025
Christina Ramirez
eXp Realty
(480) 206-2939
2 in this area
111 Total Sales
Buyer's Agent in 2025
Lillian Pitts
Belva's Real Estate, L.L.C.
(970) 403-6219
1 in this area
145 Total Sales
Source: Arizona Regional Multiple Listing Service (ARMLS)
MLS Number: 6892258
APN: 104-06-023
Disclaimer: Certain information contained herein is derived from information provided by parties other than Homes.com. All information provided is deemed reliable, but is not guaranteed to be accurate and should be independently verified.
All information should be verified by the recipient and none is guaranteed as accurate by ARMLS
Listing Information presented by local MLS brokerage: Ten-X, local REALTOR®- Arlene Richardson - (888)-952-6393
Ask me questions while you tour the home.