
Stephen Mancini
Mancini Realty Inc.
(914) 386-2060
57 Total Sales
3 in Southeast
$385K - $954K Price Range
Estimated Value: $584,590
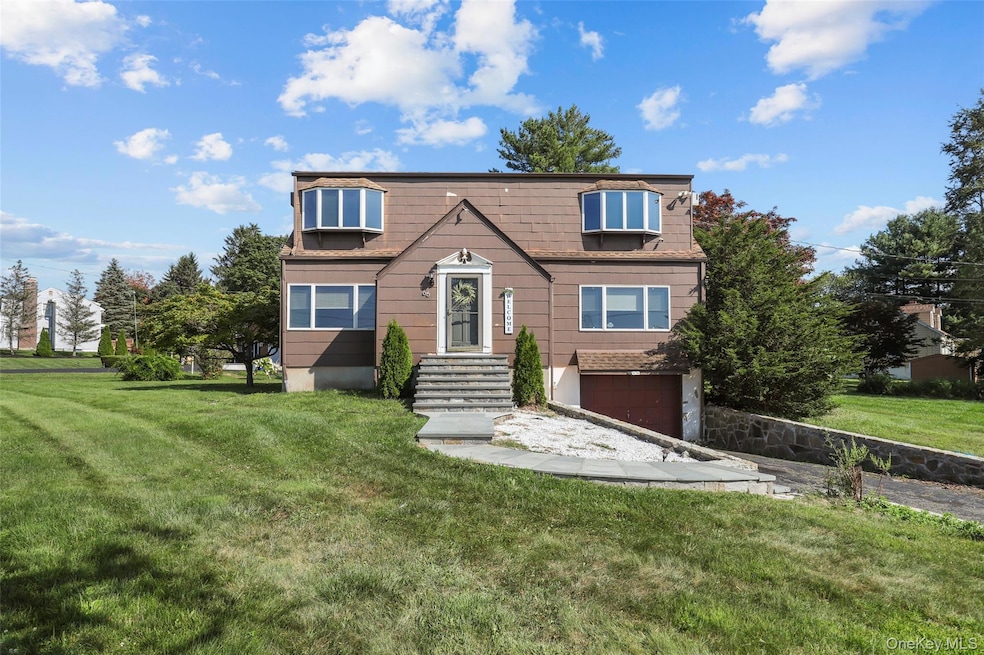
Welcome to 66 Sunset Drive, where comfort meets charm in one of Brewster’s most beautiful neighborhoods. Set on a peaceful half-acre lot, this 3-bedroom, 2-bathroom home offers a perfect blend of inviting spaces, thoughtful layout, and a location that balances tranquility with convenience.
Step inside to a sun-filled living and dining area that flows seamlessly into the kitchen—complete with a pantry closet for extra storage, making it ideal for both everyday living and entertaining. Just off the main living space, you’ll find a warm and inviting family room/den with a fireplace, perfect for cozy movie nights, game days, or simply relaxing by the fire. The first-floor primary bedroom offers ease of living, while upstairs features two additional bedrooms and a spacious bonus room—perfect for a home office, playroom, or guest suite. Each bedroom features large closets, and you will also appreciate the two coat closets that make staying organized effortless.
A one-car garage adds convenience, and the expansive yard is a true retreat. Whether you dream of summer barbecues, gardening, adding a firepit, or even a pool, this half-acre property is ready for your vision.
Located just minutes from schools, shops, dining, Metro-North, and major highways, 66 Sunset Drive delivers the perfect combination of peaceful suburban living and commuter-friendly access.
Come see why this home stands out—schedule your private showing today!
Last Agent to Sell the Property
The Select Team, LLC License #10401348815 Listed on: 08/15/2025
We collect this data history from publicly available records. To have your information removed, we recommend requesting removal directly through your county’s website.
Stephen Mancini
Mancini Realty Inc.
(914) 386-2060
57 Total Sales
3 in Southeast
$385K - $954K Price Range
Lisbeth Furke
World Homes Realty
(914) 241-5834
15 Total Sales
3 in Southeast
$305K - $800K Price Range
Latanya Best
exp Realty, LLC - Philadelphia
(866) 604-8915
16 Total Sales
1 in Southeast
$520,000 Price
Nathan Kaplan
Real Broker NY LLC
(551) 277-4975
36 Total Sales
1 in Southeast
$640,000 Price
Crystal Neceda
Briante Realty Group, LLC
(914) 483-3874
14 Total Sales
4 in Southeast
$360K - $975K Price Range
Alycia Forbes
Tag Realty & Property Mang
(914) 279-8741
19 Total Sales
1 in Southeast
$1,450,000 Price
We collect this data history from publicly available records. To have your information removed, we recommend requesting removal directly through your county’s website.
| Date | Buyer | Sale Price | Title Company |
|---|---|---|---|
| $536,500 | Westcor Land Title | ||
| Aguilar Walter | $357,500 | Freedom Land Title Agency Ll | |
| Rubin Lawrence C | $363,000 | -- |
We collect this data history from publicly available records. To have your information removed, we recommend requesting removal directly through your county’s website.
| Date | Status | Borrower | Loan Amount |
|---|---|---|---|
| Closed | $321,750 | ||
| Previous Owner | Rubin Lawrence C | $163,000 | |
| Previous Owner | Thompson Eric S | $48,000 | |
| Previous Owner | Thompson Eric S | $263,000 | |
| Previous Owner | Thompson Eric S | $262,315 | |
| Previous Owner | Thompson Eric S | $244,897 |
We collect this data history from publicly available records. To have your information removed, we recommend requesting removal directly through your county’s website.
| Date | Event | Price | List to Sale | Price per Sq Ft |
|---|---|---|---|---|
| 10/08/2025 10/08/25 | Sold | $536,500 | -0.6% | $216 / Sq Ft |
| 09/09/2025 09/09/25 | Pending | -- | -- | -- |
| 08/15/2025 08/15/25 | For Sale | $539,999 | -- | $217 / Sq Ft |
We collect this data history from publicly available records. To have your information removed, we recommend requesting removal directly through your county’s website.
| Year | Tax Paid | Tax Assessment Tax Assessment Total Assessment is a certain percentage of the fair market value that is determined by local assessors to be the total taxable value of land and additions on the property. | Land | Improvement |
|---|---|---|---|---|
| 2025 | $14,653 | $524,900 | $56,800 | $468,100 |
| 2024 | $11,950 | $490,600 | $56,800 | $433,800 |
| 2023 | $11,950 | $476,300 | $56,800 | $419,500 |
| 2022 | $14,622 | $433,000 | $56,800 | $376,200 |
| 2021 | $14,194 | $393,600 | $56,800 | $336,800 |
| 2020 | $10,285 | $374,900 | $56,800 | $318,100 |
| 2019 | $7,740 | $360,500 | $56,800 | $303,700 |
| 2018 | $9,342 | $333,800 | $56,800 | $277,000 |
| 2017 | $9,071 | $333,800 | $56,200 | $277,600 |
| 2016 | $9,086 | $327,300 | $56,200 | $271,100 |
| 2015 | -- | $324,100 | $55,600 | $268,500 |
| 2014 | -- | $320,900 | $55,600 | $265,300 |
Seller's Agent in 2025
Marlena Mucci
The Select Team, LLC
(347) 280-4164
35 Total Sales
HG
Buyer's Agent in 2025
Helene Goodworth
eXp Realty
(845) 372-2771
22 Total Sales
Source: OneKey® MLS
MLS Number: 899065
APN: 373089-046-061-0001-023-000-0000
Disclaimer: Certain information contained herein is derived from information provided by parties other than Homes.com. All information provided is deemed reliable, but is not guaranteed to be accurate and should be independently verified.
The data relating to real estate for sale or lease on this web site comes in part from OneKey® MLS. Real estate listings held by brokerage firms other than Ten-X are marked with the OneKey® MLS logo or an abbreviated logo and detailed information about them includes the name of the listing broker.
Based on information submitted to the MLS GRID. All data is obtained from various sources and may not have been verified by broker or MLS GRID. Supplied Open House Information is subject to change without notice. All information should be independently reviewed and verified for accuracy. Properties may or may not be listed by the office/agent presenting the information. Some IDX listings have been excluded from this website. IDX information is provided exclusively for personal, non-commercial use, and may not be used for any purpose other than to identify prospective properties consumers may be interested in purchasing.
Information is deemed reliable but not guaranteed.
Copyright 2026 OneKey® MLS. All rights reserved.
Based on information submitted to the MLS GRID
Listings courtesy of OneKey® MLS as distributed by MLS GRID
Ask me questions while you tour the home.