
Seller's Agent in 2015
Katya Pitts
First Lane Realty, LLC
(617) 335-8552
4 in this area
29 Total Sales
Estimated Value: $1,043,000 - $1,185,510
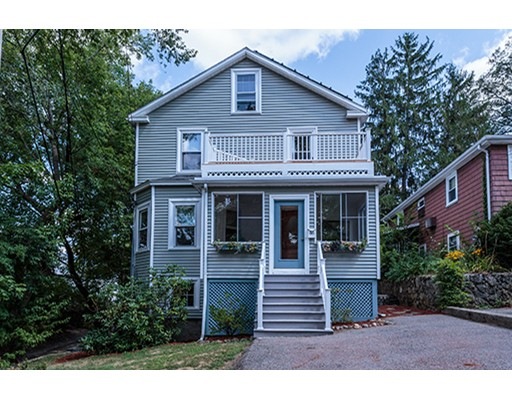
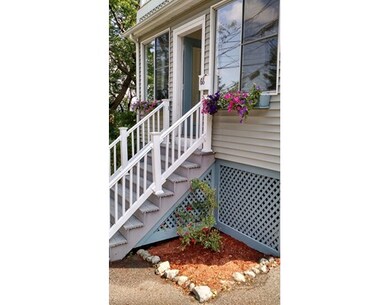
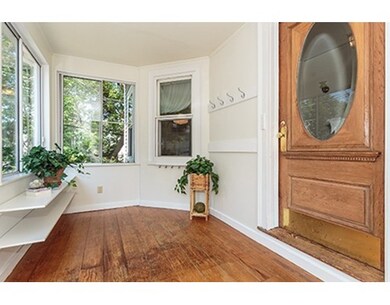
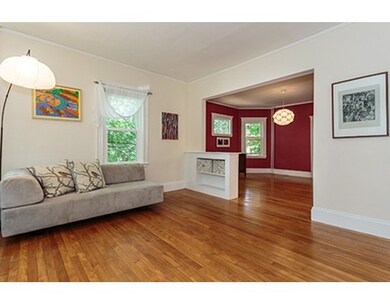
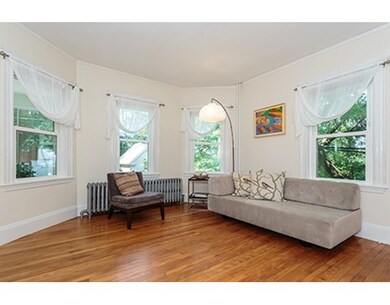
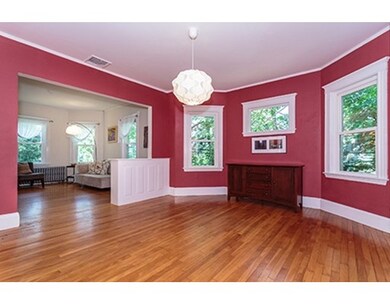
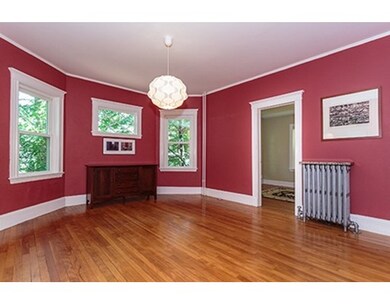
Wonderful Colonial home on a quiet street where everyone is a good neighbor. Architectural details. Spacious rooms. High ceilings. Lots of natural light. Endless list of updates: converted oil to high-efficiency direct vent gas heating, insulation, Central Air, kitchen, front deck, to name a few. Hardwood floors. Basement is ready to be finished (easy 800 sq.ft.) Smart built-ins and NEST thermostats controlled via internet. Even better, let someone else pay for your electricity: 17 SolarWorld (4.7kW Solar PV system) panels provide energy and positive cash flow for owners. Plenty of space to entertain with a private back deck and yard. Quick 15 min walk to Dallin School. Mass Ave. Buses and bike path are just at the end of the street. Easy access to Rt. 2. Near Trader Joe's, Starbucks, Wilson Farms, shops, playgrounds, soccer fields, restaurants. Lovely, solid home in a great Arlington community! Open House: Saturday & Sunday 12-1:30PM
Home Type
Single Family
Year Built
1917
Lot Details
3,485 Sq Ft Lot
We collect this data history from publicly available records. To have your information removed, we recommend requesting removal directly through your county’s website.
We collect this data history from publicly available records. To have your information removed, we recommend requesting removal directly through your county’s website.
| Date | Buyer | Sale Price | Title Company |
|---|---|---|---|
| $641,500 | -- | ||
| $459,000 | -- | ||
| $459,000 | -- | ||
| $340,000 | -- |
We collect this data history from publicly available records. To have your information removed, we recommend requesting removal directly through your county’s website.
| Date | Status | Borrower | Loan Amount |
|---|---|---|---|
| Open | $350,300 | ||
| Closed | $160,000 | ||
| Open | $600,000 | ||
| Closed | $150,000 | ||
| Closed | $79,100 | ||
| Closed | $487,000 | ||
| Closed | $577,350 | ||
| Closed | $296,000 | ||
| Closed | $300,000 | ||
| Closed | $300,000 | ||
| Closed | $35,000 | ||
| Closed | $300,000 |
We collect this data history from publicly available records. To have your information removed, we recommend requesting removal directly through your county’s website.
| Date | Event | Price | List to Sale | Price per Sq Ft |
|---|---|---|---|---|
| 10/19/2015 10/19/15 | Sold | $641,500 | -1.3% | $355 / Sq Ft |
| 09/02/2015 09/02/15 | Pending | -- | -- | -- |
| 08/26/2015 08/26/15 | For Sale | $650,000 | -- | $360 / Sq Ft |
We collect this data history from publicly available records. To have your information removed, we recommend requesting removal directly through your county’s website.
| Year | Tax Paid | Tax Assessment Tax Assessment Total Assessment is a certain percentage of the fair market value that is determined by local assessors to be the total taxable value of land and additions on the property. | Land | Improvement |
|---|---|---|---|---|
| 2025 | $9,690 | $899,700 | $421,700 | $478,000 |
| 2024 | $9,043 | $853,900 | $405,900 | $448,000 |
| 2023 | $8,848 | $789,300 | $379,600 | $409,700 |
| 2022 | $8,471 | $741,800 | $369,000 | $372,800 |
| 2021 | $8,288 | $730,900 | $369,000 | $361,900 |
| 2020 | $8,084 | $730,900 | $369,000 | $361,900 |
| 2019 | $7,191 | $638,600 | $363,700 | $274,900 |
| 2018 | $6,816 | $561,900 | $279,400 | $282,500 |
| 2017 | $6,859 | $546,100 | $263,600 | $282,500 |
| 2016 | $7,112 | $555,600 | $242,500 | $313,100 |
| 2015 | $7,210 | $532,100 | $226,700 | $305,400 |
Seller's Agent in 2015
Katya Pitts
First Lane Realty, LLC
(617) 335-8552
4 in this area
29 Total Sales
Buyer's Agent in 2015
Julie Gibson
Gibson Sotheby's International Realty
(781) 771-5760
94 in this area
244 Total Sales
Source: MLS Property Information Network (MLS PIN)
MLS Number: 71895464
APN: ARLI-000176-000006-000026
Disclaimer: Certain information contained herein is derived from information provided by parties other than Homes.com. All information provided is deemed reliable, but is not guaranteed to be accurate and should be independently verified.
The property listing data and information, or the Images, set forth herein were provided to MLS Property Information Network, Inc. from third party sources, including sellers, lessors and public records, and were compiled by MLS Property Information Network, Inc. The property listing data and information, and the Images, are for the personal, non-commercial use of consumers having a good faith interest in purchasing or leasing listed properties of the type displayed to them and may not be used for any purpose other than to identify prospective properties which such consumers may have a good faith interest in purchasing or leasing. MLS Property Information Network, Inc. and its subscribers disclaim any and all representations and warranties as to the accuracy of the property listing data and information, or as to the accuracy of any of the Images, set forth herein.
Ask me questions while you tour the home.