
Kimberly Zahand
Keller Williams North Shore West
(708) 859-7009
391 Total Sales
8 in North Aurora
$309K - $611K Price Range

Estimated Value: $447,264 - $466,000
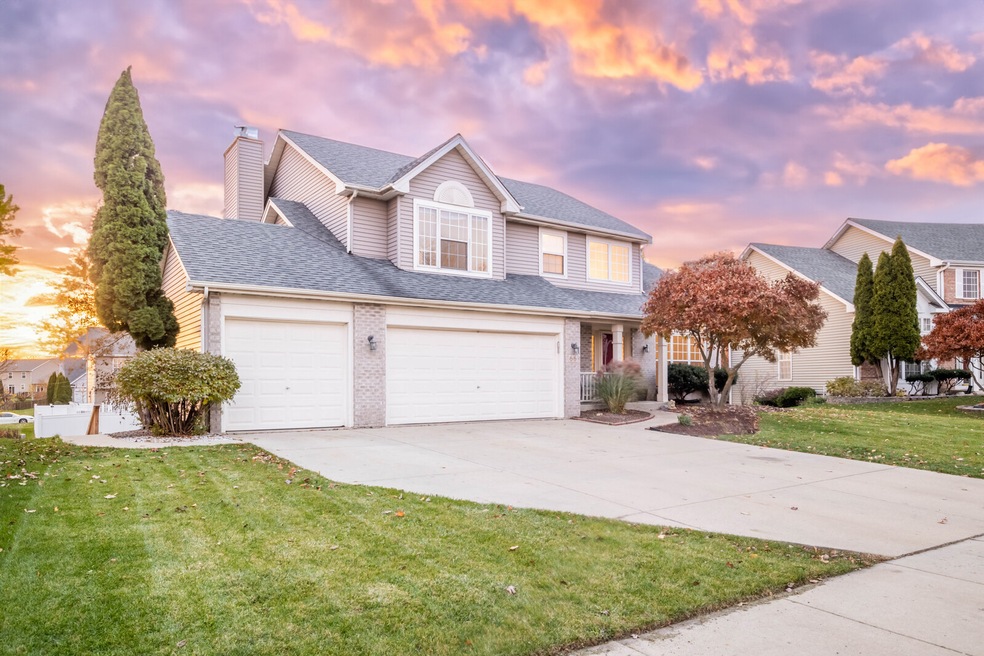
Welcome home to this spacious and well maintained brick front home featuring 2800 sq ft of finished living space. Located in the desirable Oak Hill community, this home has so much to offer. Neutral modern colors throughout. First floor features all modern gray flooring, a stainless steel kitchen with quartz counters. Vaulted Livingroom with tons of natural light. Family room with gas fireplace and a conveniently located first floor laundry room. Second floor features all new carpeting, 4 bedrooms. A spacious Primary bedroom is vaulted with 9x5 walk-in-closet with built-in closet organizers. Primary bath with deep tub, separate shower and double vanity. Finished Lower Level Walk-out basement great for guests or in-law arrangement features 5th bedroom or office space, full bath, bar with full-sized fridge and rec room, private entrance. The open finished space is ready for many possibilities; exercise area, recreation room, kids play area. Outside features a deep backyard, with a large 2 story deck to enjoy your private backyard, Summertime enjoy fresh pears from your 2 pear trees and a blackberry tree as well. Newer hot water heater & AC. Jewel Middle school, Goodwin elementary. Near by bike trails, ponds, playground, Library, shopping, restaurants and fox river. Just minutes from I88. So much to enjoy! Seller is a licensed IL Realtor
Last Agent to Sell the Property
HomeSmart Connect LLC License #475172224 Listed on: 11/09/2023
We collect this data history from publicly available records. To have your information removed, we recommend requesting removal directly through your county’s website.
Kimberly Zahand
Keller Williams North Shore West
(708) 859-7009
391 Total Sales
8 in North Aurora
$309K - $611K Price Range
Cindy Schmalz
@properties Christie's International Real Estate
(224) 970-2975
110 Total Sales
6 in North Aurora
$253K - $467K Price Range
Lisa Wolf
Keller Williams North Shore West
(224) 332-2538
1,083 Total Sales
9 in North Aurora
$309K - $611K Price Range
Haydee Rosas
Coldwell Banker Realty
(708) 905-8427
127 Total Sales
5 in North Aurora
$146K - $406K Price Range
Jaeh Korwitts
Compass
(630) 756-5654
103 Total Sales
2 in North Aurora
$300K - $390K Price Range
Nancy Vallee
Exit Real Estate Specialists
(815) 446-3645
28 Total Sales
1 in North Aurora
$350,000 Price
We collect this data history from publicly available records. To have your information removed, we recommend requesting removal directly through your county’s website.
| Date | Buyer | Sale Price | Title Company |
|---|---|---|---|
| -- | None Listed On Document | ||
| $395,000 | Chicago Title | ||
| $385,500 | Attorney | ||
| $210,000 | Premier Title | ||
| -- | Attorney | ||
| -- | Chicago Title Insurance Comp | ||
| -- | -- | ||
| $320,000 | Chicago Title Insurance Comp | ||
| -- | Stewart Title Insurance Comp | ||
| $125,666 | Ticor Title Insurance |
We collect this data history from publicly available records. To have your information removed, we recommend requesting removal directly through your county’s website.
| Date | Status | Borrower | Loan Amount |
|---|---|---|---|
| Previous Owner | $244,055 | ||
| Previous Owner | $60,000 | ||
| Previous Owner | $256,000 | ||
| Previous Owner | $508,600 | ||
| Previous Owner | $251,600 | ||
| Previous Owner | $58,375 |
We collect this data history from publicly available records. To have your information removed, we recommend requesting removal directly through your county’s website.
| Date | Event | Price | List to Sale | Price per Sq Ft | Prior Sale |
|---|---|---|---|---|---|
| 01/09/2024 01/09/24 | Sold | $395,000 | -1.3% | $198 / Sq Ft | |
| 12/19/2023 12/19/23 | Off Market | $400,000 | -- | -- | |
| 12/18/2023 12/18/23 | Pending | -- | -- | -- | |
| 11/21/2023 11/21/23 | Price Changed | $400,000 | 0.0% | $200 / Sq Ft | |
| 11/21/2023 11/21/23 | For Sale | $400,000 | -2.4% | $200 / Sq Ft | |
| 11/20/2023 11/20/23 | Pending | -- | -- | -- | |
| 11/09/2023 11/09/23 | For Sale | $410,000 | +95.2% | $205 / Sq Ft | |
| 11/14/2019 11/14/19 | Sold | $210,000 | -4.5% | $106 / Sq Ft | View Prior Sale |
| 10/28/2019 10/28/19 | Pending | -- | -- | -- | |
| 10/03/2019 10/03/19 | For Sale | $219,900 | -- | $111 / Sq Ft |
We collect this data history from publicly available records. To have your information removed, we recommend requesting removal directly through your county’s website.
| Year | Tax Paid | Tax Assessment Tax Assessment Total Assessment is a certain percentage of the fair market value that is determined by local assessors to be the total taxable value of land and additions on the property. | Land | Improvement |
|---|---|---|---|---|
| 2025 | $1,190 | $144,906 | $25,545 | $119,361 |
| 2024 | $1,190 | $132,467 | $23,352 | $109,115 |
| 2023 | $9,340 | $117,869 | $20,865 | $97,004 |
| 2022 | $8,621 | $107,544 | $19,037 | $88,507 |
| 2021 | $8,241 | $100,125 | $17,724 | $82,401 |
| 2020 | $9,234 | $103,593 | $16,463 | $87,130 |
| 2019 | $8,436 | $95,981 | $15,253 | $80,728 |
| 2018 | $8,394 | $93,124 | $14,109 | $79,015 |
| 2017 | $8,299 | $90,283 | $16,238 | $74,045 |
| 2016 | $8,299 | $87,729 | $13,919 | $73,810 |
| 2015 | -- | $76,969 | $11,969 | $65,000 |
| 2014 | -- | $72,074 | $11,512 | $60,562 |
| 2013 | -- | $71,048 | $11,348 | $59,700 |
Seller's Agent in 2024
Cristina Acevedo
HomeSmart Connect LLC
(630) 440-3515
25 Total Sales
Buyer's Agent in 2024
Maritza Contreras
Compass
(773) 953-0833
52 Total Sales
Seller's Agent in 2019
Glen Piske
Winfield Realty And Consulting INC
(630) 854-7457
15 Total Sales
M
Buyer's Agent in 2019
Mike Lenz
RE/MAX
L
Buyer Co-Listing Agent in 2019
Lauren Calero
RE/MAX
(630) 420-1220
97 Total Sales
Source: Midwest Real Estate Data (MRED)
MLS Number: 11927302
APN: 15-05-151-008
Disclaimer: Certain information contained herein is derived from information provided by parties other than Homes.com. All information provided is deemed reliable, but is not guaranteed to be accurate and should be independently verified.
All data is obtained from various sources and may not have been verified by broker or MLS GRID. Supplied Open House Information is subject to change without notice. All information should be independently reviewed and verified for accuracy. Properties may or may not be listed by the office/agent presenting the information. Some IDX listings have been excluded from this website.
Listings courtesy of Midwest Real Estate Data (MRED) as distributed by MLS GRID.
Based on information submitted to the MLS GRID
Ask me questions while you tour the home.