
Deborah Harvey
Better Homes and Gardens Real Estate Phoenixville
(856) 348-5766
118 Total Sales
1 in Upper Chichester
$285,000 Price
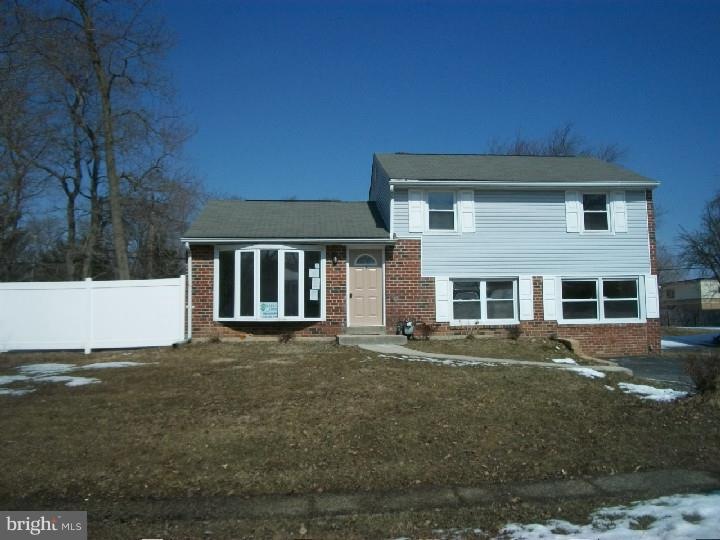
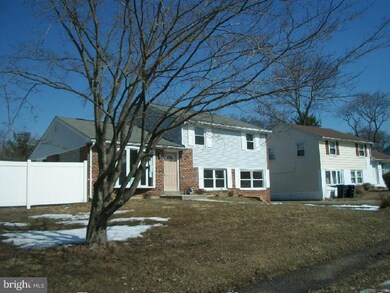
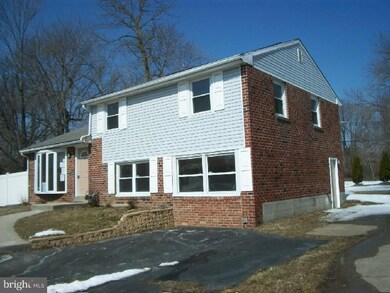
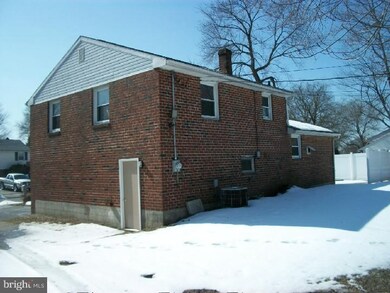
Estimated Value: $369,351

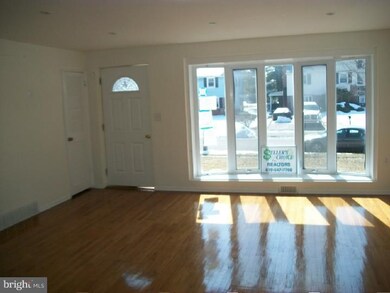
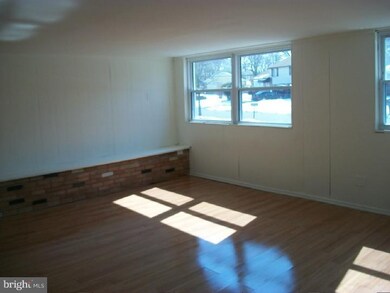
Great split level in Twin Oaks. Freshly painted and hardwood flooring refinished. Main floor has large open area for living room, dining area and kitchen. Second floor has 3 bedrooms and full bath. Lower level has nice sized family room. Great sliders from dining area to side patio. Very large rear yard. See attachment for PAS requirements and WFHM offer submittal information in MLS document section.
Last Agent to Sell the Property
(610) 647-7700 sellerschoiceoffice@gmail.com Sellers Choice Realtors License #RM422659 Listed on: 03/11/2015
Co-Listed By
JASON HOFFMAN
jasonhoffman2323@gmail.com Sellers Choice Realtors
We collect this data history from publicly available records. To have your information removed, we recommend requesting removal directly through your county’s website.
Deborah Harvey
Better Homes and Gardens Real Estate Phoenixville
(856) 348-5766
118 Total Sales
1 in Upper Chichester
$285,000 Price
Kelli Pellini
Long & Foster Real Estate, Inc.
(610) 364-5475
37 Total Sales
1 in Upper Chichester
$480,000 Price
Ayse Clay
Keller Williams Realty Devon-Wayne
(856) 501-6450
113 Total Sales
1 in Upper Chichester
$300,000 Price
Adrian Carranza
Compass RE
(267) 662-1840
92 Total Sales
1 in Upper Chichester
$350,000 Price
LeeAnn Sullivan
Real of Pennsylvania
(267) 682-6933
130 Total Sales
2 in Upper Chichester
$145K - $309K Price Range
Scott Gullaksen
KW Greater West Chester
(484) 592-6544
131 Total Sales
1 in Upper Chichester
$350,000 Price
We collect this data history from publicly available records. To have your information removed, we recommend requesting removal directly through your county’s website.
| Date | Buyer | Sale Price | Title Company |
|---|---|---|---|
| $120,000 | Change Of Title Inc | ||
| -- | Attorney | ||
| -- | None Available | ||
| -- | None Available | ||
| $193,160 | None Available | ||
| $112,500 | -- |
We collect this data history from publicly available records. To have your information removed, we recommend requesting removal directly through your county’s website.
| Date | Status | Borrower | Loan Amount |
|---|---|---|---|
| Open | $138,000 | ||
| Closed | $50,050 | ||
| Closed | $204,000 | ||
| Closed | $143,850 | ||
| Closed | $29,000 | ||
| Previous Owner | $117,826 | ||
| Previous Owner | $194,618 | ||
| Previous Owner | $193,160 | ||
| Previous Owner | $114,750 |
We collect this data history from publicly available records. To have your information removed, we recommend requesting removal directly through your county’s website.
| Date | Event | Price | List to Sale | Price per Sq Ft |
|---|---|---|---|---|
| 08/03/2015 08/03/15 | Sold | $120,000 | +22.4% | $73 / Sq Ft |
| 06/11/2015 06/11/15 | Pending | -- | -- | -- |
| 04/27/2015 04/27/15 | Price Changed | $98,000 | -14.8% | $60 / Sq Ft |
| 03/11/2015 03/11/15 | For Sale | $115,000 | -- | $70 / Sq Ft |
We collect this data history from publicly available records. To have your information removed, we recommend requesting removal directly through your county’s website.
| Year | Tax Paid | Tax Assessment Tax Assessment Total Assessment is a certain percentage of the fair market value that is determined by local assessors to be the total taxable value of land and additions on the property. | Land | Improvement |
|---|---|---|---|---|
| 2026 | $6,804 | $183,800 | $72,330 | $111,470 |
| 2025 | $6,107 | $183,800 | $72,330 | $111,470 |
| 2024 | $6,107 | $183,800 | $72,330 | $111,470 |
| 2023 | $5,911 | $183,800 | $72,330 | $111,470 |
| 2022 | $5,767 | $183,800 | $72,330 | $111,470 |
| 2021 | $8,599 | $183,800 | $72,330 | $111,470 |
| 2020 | $5,442 | $107,940 | $39,780 | $68,160 |
| 2019 | $5,442 | $107,940 | $39,780 | $68,160 |
| 2018 | $5,457 | $107,940 | $0 | $0 |
| 2017 | $5,414 | $107,940 | $0 | $0 |
| 2016 | $592 | $107,940 | $0 | $0 |
| 2015 | $604 | $107,940 | $0 | $0 |
| 2014 | $592 | $107,940 | $0 | $0 |
J
Seller's Agent in 2015
Jon Van Meter
Sellers Choice Realtors
(610) 247-8889
J
Seller Co-Listing Agent in 2015
JASON HOFFMAN
Sellers Choice Realtors
Buyer's Agent in 2015
Sam Shephard
Keller Williams Main Line
(267) 784-4500
2 in this area
78 Total Sales
Source: Bright MLS
MLS Number: 1002551602
APN: 09-00-03579-00
Disclaimer: Certain information contained herein is derived from information provided by parties other than Homes.com. All information provided is deemed reliable, but is not guaranteed to be accurate and should be independently verified.
The data relating to real estate for sale on this website appears in part through the BRIGHT Internet Data Exchange program, a voluntary cooperative exchange of property listing data between licensed real estate brokerage firms, and is provided by BRIGHT through a licensing agreement.
Listing information is from various brokers who participate in the Bright MLS IDX program and not all listings may be visible on the site.
The property information being provided on or through the website is for the personal, non-commercial use of consumers and such information may not be used for any purpose other than to identify prospective properties consumers may be interested in purchasing.
Some properties which appear for sale on the website may no longer be available because they are for instance, under contract, sold or are no longer being offered for sale.
Property information displayed is deemed reliable but is not guaranteed.
Copyright 2026 Bright MLS, Inc.
Ask me questions while you tour the home.