
Bonafede Team
Responds Quickly
Compass
(669) 266-0177
261 Total Sales
1 in North Cupertino
$2,275,000 Price
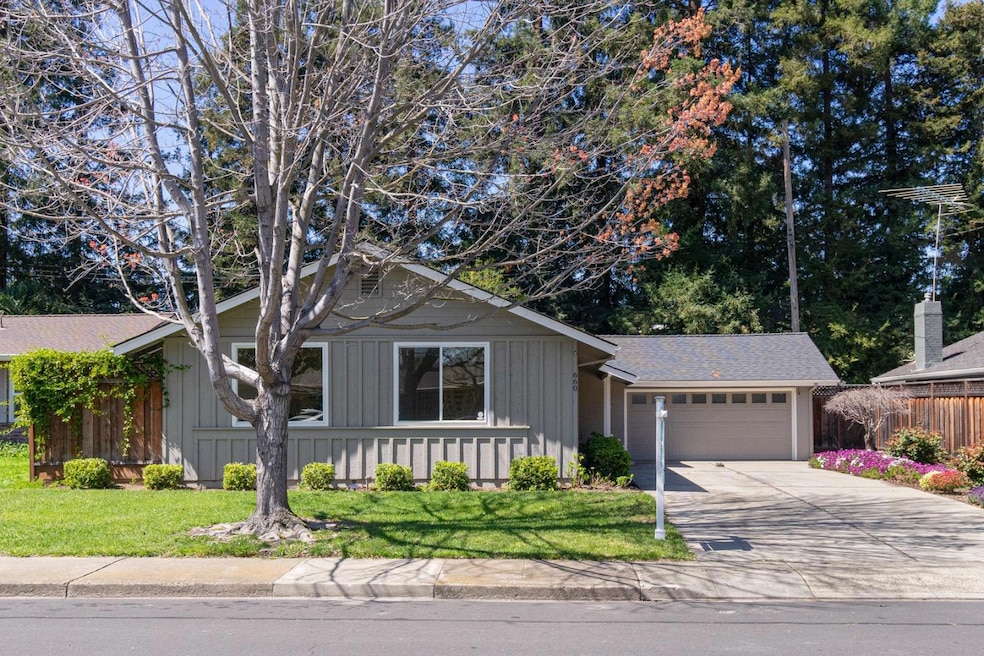


Estimated Value: $2,533,000 - $2,770,294
This beautifully renovated home is situated in the highly desirable Westwood Oaks neighborhood, renowned for its tranquility and minimal through traffic. It's enviably located within walking distance to the iconic Apple Park and Cupertino Main Street, making it a prime location. Upgrades enhance the home's charm and functionality, including fresh paint both inside and out, charming skylights, and tasteful updates to the kitchen and bathrooms. The home features hardwood flooring throughout, complemented by modern recessed lighting. The kitchen, bright and welcoming, boasts quartz countertops, a glass tile backsplash, a five-burner gas range, and top-of-the-line stainless steel appliances, alongside a cozy breakfast area. The spacious living/dining area is bathed in natural light from south-facing windows, creating a warm and inviting space. The backyard offers a private, park-like setting ideal for entertaining, blending natural beauty with privacy. Its proximity to the Kona Kai Club, nearby parks, major tech campuses, and convenient commute routes, combined with the benefit of low Santa Clara utility costs, make this home an exceptional living space.
Last Agent to Sell the Property
SALA Homes Realty & Development License #70010183 Listed on: 04/10/2024
We collect this data history from publicly available records. To have your information removed, we recommend requesting removal directly through your county’s website.
Bonafede Team
Compass
(669) 266-0177
261 Total Sales
1 in North Cupertino
$2,275,000 Price
Amol Heda
KW Bay Area Estates
(669) 221-8510
51 Total Sales
1 in North Cupertino
$2,275,000 Price
Colin Clancy
KW Bay Area Estates
(669) 271-7187
61 Total Sales
2 in North Cupertino
$915K - $1.2M Price Range
Tony Ngai
TN Realty, Inc.
(669) 268-3480
51 Total Sales
1 in North Cupertino
$1,080,000 Price
Kelley Solberg
KW Bay Area Estates
(669) 238-2350
90 Total Sales
1 in North Cupertino
$3,525,000 Price
Ayelet Gingold
Agam Real Estate
(669) 202-4727
93 Total Sales
1 in North Cupertino
$3,400,000 Price
We collect this data history from publicly available records. To have your information removed, we recommend requesting removal directly through your county’s website.
| Date | Buyer | Sale Price | Title Company |
|---|---|---|---|
| $2,759,000 | First American Title | ||
| $1,850,000 | Lawyers Title Company | ||
| -- | Fidelity National Title Co | ||
| $940,000 | Old Republic Title Company | ||
| -- | Old Republic Title Company | ||
| $940,000 | Old Republic Title Company | ||
| -- | Old Republic Title Company | ||
| -- | Old Republic Title Company | ||
| -- | -- |
We collect this data history from publicly available records. To have your information removed, we recommend requesting removal directly through your county’s website.
| Date | Status | Borrower | Loan Amount |
|---|---|---|---|
| Previous Owner | $438,000 | ||
| Previous Owner | $445,000 | ||
| Previous Owner | $453,000 | ||
| Previous Owner | $460,000 | ||
| Previous Owner | $25,154 |
We collect this data history from publicly available records. To have your information removed, we recommend requesting removal directly through your county’s website.
| Date | Event | Price | List to Sale | Price per Sq Ft |
|---|---|---|---|---|
| 04/23/2024 04/23/24 | Sold | $2,758,888 | +33.4% | $1,929 / Sq Ft |
| 04/17/2024 04/17/24 | Pending | -- | -- | -- |
| 04/10/2024 04/10/24 | For Sale | $2,068,000 | -- | $1,446 / Sq Ft |
We collect this data history from publicly available records. To have your information removed, we recommend requesting removal directly through your county’s website.
| Year | Tax Paid | Tax Assessment Tax Assessment Total Assessment is a certain percentage of the fair market value that is determined by local assessors to be the total taxable value of land and additions on the property. | Land | Improvement |
|---|---|---|---|---|
| 2026 | $33,424 | $2,870,346 | $2,496,960 | $373,386 |
| 2025 | $23,179 | $2,814,065 | $2,448,000 | $366,065 |
| 2024 | $23,179 | $1,983,570 | $1,715,522 | $268,048 |
| 2023 | $20,078 | $1,700,000 | $1,470,200 | $229,800 |
| 2022 | $22,555 | $1,906,548 | $1,648,907 | $257,641 |
| 2021 | $22,470 | $1,869,166 | $1,616,576 | $252,590 |
| 2020 | $17,721 | $1,483,563 | $1,098,938 | $384,625 |
| 2019 | $17,613 | $1,454,475 | $1,077,391 | $377,084 |
| 2018 | $16,475 | $1,425,957 | $1,056,266 | $369,691 |
| 2017 | $16,394 | $1,397,998 | $1,035,555 | $362,443 |
| 2016 | $15,990 | $1,370,587 | $1,015,250 | $355,337 |
| 2015 | $11,349 | $958,780 | $719,085 | $239,695 |
| 2014 | -- | $940,000 | $705,000 | $235,000 |
S
Seller's Agent in 2024
SALA Homes Group
SALA Homes Realty & Development
(408) 361-0291
1 in this area
148 Total Sales
Seller Co-Listing Agent in 2024
Zengting He
SALA Homes Realty & Development
(626) 464-5673
1 in this area
10 Total Sales
Buyer's Agent in 2024
Patrice R. Horvath
Illuminate Properties
(650) 520-7675
1 in this area
28 Total Sales
Source: MLSListings
MLS Number: ML81957042
APN: 316-08-031
Disclaimer: Certain information contained herein is derived from information provided by parties other than Homes.com. All information provided is deemed reliable, but is not guaranteed to be accurate and should be independently verified.
Property Information © 2026 MLSListings Inc. All rights reserved. Listing information is deemed reliable but not guaranteed. Certain information contained herein is derived from information which is the licensed property of, and copyrighted by, MLSListings Inc. The viewer acknowledges ownership and validity of its copyright. Information provided is for personal, non-commercial use by a viewer with a bona fide interest in the purchase or sale of real estate of the type being offered via this website or other electronic means. The viewer is prohibited from copying, redistributing or retransmitting any of the data or information provided by MLSListing, Inc.
Ask me questions while you tour the home.