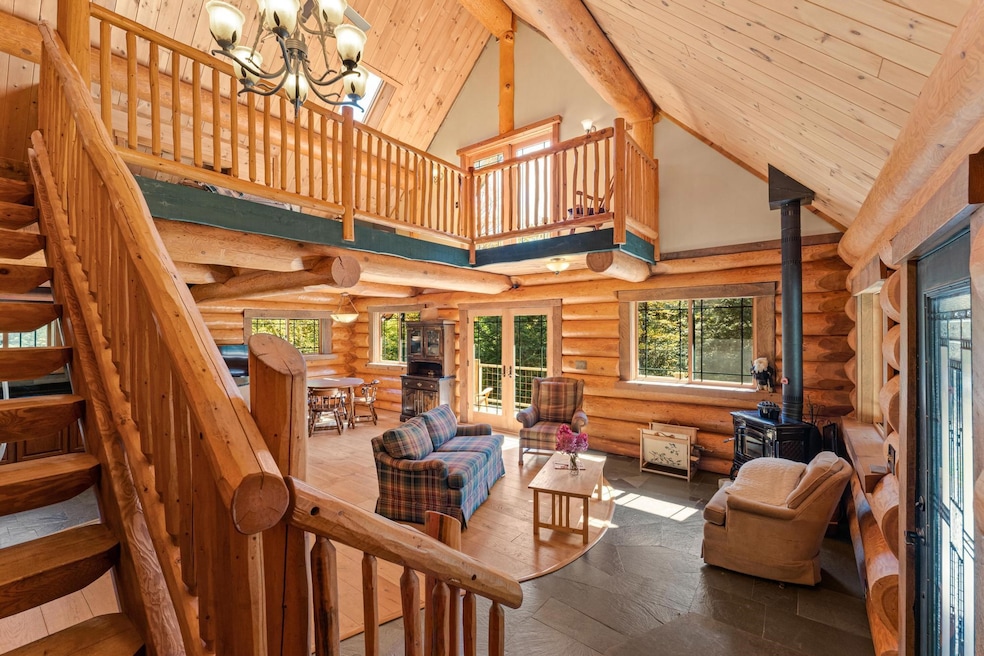
NOT LISTED FOR SALE

660 Patch Hill Rd Mount Holly, VT 05730

3 Beds
3.5 Baths
2,175 Sq Ft
14.12 Acres Lot

Sale Details

Date Sold: March 31, 2025

Last sale price $890,000 $409 Per Sq Ft

Highlights

  • 14.12 Acre Lot
  • Deck
  • Secluded Lot
  • Mt. Holly School Rated 10
  • Property is near forest
  • Wooded Lot

About This Home

As of March 2025

This home is located at 660 Patch Hill Rd, Mount Holly, VT 05730 since 31 March 2025. This property was built in 2007. 660 Patch Hill Rd is a home located in Rutland County with nearby schools including Mt. Holly School.

Last Agent to Sell the Property

Gail

Engel & Völkers Okemo License #081.0004359 Listed on: 03/31/2025

Engel & Völkers Okemo

Last Buyer's Agent

Gail

Engel & Völkers Okemo License #081.0004359 Listed on: 03/31/2025

Engel & Völkers Okemo

Home Details

Home Type

  • Single Family

Est. Annual Taxes

  • $4,335

Year Built

  • Built in 2007

Lot Details

  • 14.12 Acre Lot
  • Rural Setting
  • Secluded Lot
  • Sloped Lot
  • Wooded Lot
  • Garden

Parking

  • 1 Car Garage
  • Gravel Driveway
  • 1 to 5 Parking Spaces

Home Design

  • Log Cabin
  • Concrete Foundation
  • Metal Roof

Interior Spaces

  • Property has 2 Levels
  • Central Vacuum
  • Woodwork
  • Cathedral Ceiling
  • Ceiling Fan
  • Natural Light
  • Open Floorplan
  • Dining Area

Kitchen

  • Stove
  • Gas Range
  • Microwave
  • Dishwasher
  • Kitchen Island

Flooring

  • Wood
  • Slate Flooring
  • Ceramic Tile

Bedrooms and Bathrooms

  • 3 Bedrooms
  • En-Suite Bathroom

Laundry

  • Laundry on main level
  • Dryer
  • Washer

Basement

  • Walk-Out Basement
  • Basement Fills Entire Space Under The House
  • Interior and Exterior Basement Entry

Outdoor Features

  • Deck
  • Covered Patio or Porch

Schools

  • Mount Holly Elementary School
  • Choice Middle School
  • Choice High School

Utilities

  • No Cooling
  • Heating System Uses Oil
  • Radiant Heating System
  • 200+ Amp Service
  • Propane
  • Drilled Well
  • Oil Water Heater
  • Septic Tank
  • Internet Available

Additional Features

  • Green Energy Fireplace or Wood Stove
  • Property is near forest

Community Details

  • Snowmobile Trail
  • Trails

Home Details

Home Type

Single Family

Est. Annual Taxes

$4,335

Year Built

Built in 2007

Lot Details

14.12 Acres

Parking

1

Listing Details

  • Directions: From Ludlow, follow Route 103N for 5 miles. Turn left onto Healdville Road and follow to Belmont Village, continue straight down Tarbellville Road. At stop sign, turn right onto Route 155 and follow for about a half mile. Turn left onto Patch Hill Road. Property is at the end. No sign.
  • Resort: No
  • Seasonal: No
  • Property Type: Residential
  • Year Built: 2007
  • Display On Internet: Internet - Fiber Optic
  • Architectural Style: Log
  • ResoLotFeatures: Recreational, Secluded, Sloping, Trail/Near Trail, Walking Trails, Wooded, Adjoins St/Nat'l Forest, Near Skiing, Near Snowmobile Trails, Rural
  • Road Frontage Type: Association, Gravel, Private Road
  • PropertySubType: Single Family Residence
  • MLS Status: (20) Closed - Closed
  • Above Grade Finished Sq Ft: 2175.0
  • Reso Interior Features: Central Vacuum, Cathedral Ceiling(s), Ceiling Fan(s), Dining Area, Kitchen Island, Kitchen/Dining, Kitchen/Living, Living/Dining, Master BR w/ BA, Natural Light, Natural Woodwork, Laundry - 1st Floor
  • Unit Levels: Two
  • ResoPropertyCondition: Existing
  • Flood_Zone: No
  • Foreclosed_Or_Bank_Owned_Or_REO: No
  • Mobile_Home: No
  • Pre_Construction: No
  • Room_1_Type: Kitchen/Living
  • Room_2_Type: Bath - 1/2
  • Room_4_Type: Bath - Full
  • Room_5_Type: Bedroom
  • Room_6_Type: Bedroom
  • Room_7_Type: Bath - Full
  • Room_8_Type: Other
  • SqFt_Apx_Total_Finished: 2175
  • SqFt_Apx_Unfn_Above_Grade: 0
  • SqFt_Apx_Unfn_Below_Grade: 1200
  • Timeshare_Or_Fract_Ownrshp: N
  • SqFt_Apx_Total: 3375
  • Suitable_Use: Recreation,Residential
  • Basement_Access_Type: Walkout
  • Special Features: None
  • Property Sub Type: Detached

Interior Features

  • Appliances: Dishwasher, Dryer, Microwave, Gas Range, Refrigerator, Washer, Stove - Gas, Water Heater - Oil, Water Heater - Tank
  • Total Bedrooms: 3
  • Flooring: Ceramic Tile, Combination, Hardwood, Slate/Stone
  • Basement: Concrete, Concrete Floor, Full, Stairs - Interior, Unfinished, Walkout, Interior Access, Exterior Access
  • Other Equipment: Stove-Wood
  • Basement YN: Yes
  • Full Bathrooms: 2
  • Half Bathrooms: 1
  • Three Quarter Bathrooms: 1

Exterior Features

  • Driveway: Gravel
  • Exterior Features: Deck, Garden, Natural Shade, Porch - Covered
  • Roof: Metal, Standing Seam
  • Construction Type: Log Home
  • Foundation Details: Concrete

Garage/Parking

  • Garage Spaces: 1.0
  • Attached Garage: Yes
  • Parking Features: Driveway, On Site, Parking Spaces 1 - 10, Covered

Utilities

  • Electric: 200+ Amp Service, Circuit Breakers
  • Sewer: 1000 Gallon, Septic Tank
  • Heating: Oil, Radiant, Wood Stove
  • Cooling: None
  • Utilities: Gas - LP/Bottle, Phone Connected
  • Water Source: Drilled Well

Schools

  • Elementary School: Mount Holly Elementary School
  • High School: Choice
  • Middle Or Junior School: Choice

Lot Info

  • Surveyed: Yes
  • Zoning: none
  • Lot Size Acres: 14.12
  • Lot Size Sq Ft: 615067.0

Tax Info

  • Tax Year: 2024
  • Tax Annual Amount: 4335.12
Create a Home Valuation Report for This Property
The Home Valuation Report is an in-depth analysis detailing your home's value as well as a comparison with similar homes in the area

Home Values in the Area

Source: Public Records

Average Home Value in this Area


Source: Public Records

Property History

Date Event Price List to Sale Price per Sq Ft
03/31/2025 03/31/25 Sold $890,000 -- $409 / Sq Ft
Source: PrimeMLS

Agents Affiliated with this Home

  • Section Image
See All Agents

Map

Source: PrimeMLS

MLS Number: 5034270

PrimeMLS
Your Personal Tour Guide

Ask me questions while you tour the home.