
Lawrence Gilman
Compass RE Texas, LLC
(737) 377-5134
30 Total Sales
1 in Northwest Hills
$1,325,000 Price
Estimated Value: $240,293
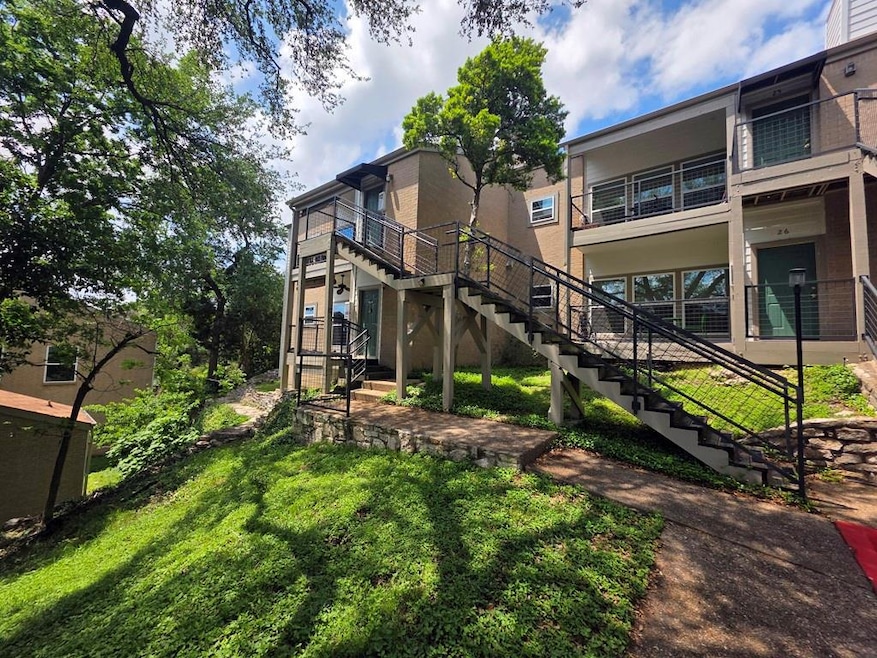
Nestled in desirable Northwest Hills, this tidy 2-bedroom, 2-bath condo at 6600 Valleyside #24 in Valleyside Place Condominiums offers a perfect blend of comfort and convenience. Feeding into the highly regarded Doss Elementary, Murchison Middle School, and Anderson High, it’s ideal for families seeking top-tier education. The spacious living area, complete with a cozy fireplace, flows seamlessly to a covered patio with a private, treehouse-like ambiance—perfect for relaxing or entertaining. With two reserved parking spaces and access to a community pool, this well-appointed condo combines low-maintenance living with vibrant neighborhood charm. Refrigerator and washer/dryer convey. Two parking spaces one covered, one uncovered.
Last Agent to Sell the Property
Tate Property Brokerage Phone: (512) 633-0151 License #0407826 Listed on: 04/22/2025
We collect this data history from publicly available records. To have your information removed, we recommend requesting removal directly through your county’s website.
Lawrence Gilman
Compass RE Texas, LLC
(737) 377-5134
30 Total Sales
1 in Northwest Hills
$1,325,000 Price
Ashley Cooper
Stanberry REALTORS
(855) 790-8957
90 Total Sales
1 in Northwest Hills
$780,000 Price
Lawrence Pritchett
MODUS Real Estate
(682) 452-1856
126 Total Sales
2 in Northwest Hills
$1.2M - $1.5M Price Range
Todd Sherman
Resident Realty, LTD.
(737) 273-9847
64 Total Sales
2 in Northwest Hills
$259K - $269K Price Range
Sumina Bhatti
Compass RE Texas, LLC
(844) 370-7691
92 Total Sales
2 in Northwest Hills
$307K - $385K Price Range
Sudhakar Karumuri
Key Realty Austin
(833) 936-3146
135 Total Sales
1 in Northwest Hills
$479,000 Price
We collect this data history from publicly available records. To have your information removed, we recommend requesting removal directly through your county’s website.
| Date | Buyer | Sale Price | Title Company |
|---|---|---|---|
| -- | Heritage Title | ||
| -- | Independence Title Co | ||
| -- | Stella Title Of Austin Llc | ||
| -- | Title Agency |
We collect this data history from publicly available records. To have your information removed, we recommend requesting removal directly through your county’s website.
| Date | Status | Borrower | Loan Amount |
|---|---|---|---|
| Previous Owner | $223,250 |
We collect this data history from publicly available records. To have your information removed, we recommend requesting removal directly through your county’s website.
| Date | Event | Price | List to Sale | Price per Sq Ft | Prior Sale |
|---|---|---|---|---|---|
| 08/08/2025 08/08/25 | Sold | -- | -- | -- | |
| 06/13/2025 06/13/25 | Price Changed | $275,000 | -1.8% | $284 / Sq Ft | |
| 05/22/2025 05/22/25 | Price Changed | $280,000 | -2.8% | $289 / Sq Ft | |
| 05/13/2025 05/13/25 | Price Changed | $288,000 | +1.1% | $297 / Sq Ft | |
| 04/22/2025 04/22/25 | For Sale | $285,000 | +9.6% | $294 / Sq Ft | |
| 02/09/2018 02/09/18 | Sold | -- | -- | -- | View Prior Sale |
| 01/22/2018 01/22/18 | Pending | -- | -- | -- | |
| 01/18/2018 01/18/18 | For Sale | $260,000 | +2.4% | $267 / Sq Ft | |
| 04/17/2017 04/17/17 | Sold | -- | -- | -- | View Prior Sale |
| 03/16/2017 03/16/17 | Pending | -- | -- | -- | |
| 03/15/2017 03/15/17 | For Sale | $254,000 | -- | $261 / Sq Ft |
We collect this data history from publicly available records. To have your information removed, we recommend requesting removal directly through your county’s website.
| Year | Tax Paid | Tax Assessment Tax Assessment Total Assessment is a certain percentage of the fair market value that is determined by local assessors to be the total taxable value of land and additions on the property. | Land | Improvement |
|---|---|---|---|---|
| 2025 | $5,626 | $274,915 | $76,285 | $198,630 |
| 2023 | $6,535 | $360,687 | $76,285 | $284,402 |
| 2022 | $7,233 | $366,252 | $763 | $365,489 |
| 2021 | $4,532 | $208,184 | $763 | $207,421 |
| 2020 | $5,395 | $251,520 | $76,285 | $175,235 |
| 2018 | $5,048 | $228,019 | $76,285 | $151,734 |
| 2017 | $3,781 | $169,533 | $76,285 | $116,241 |
| 2016 | $2,927 | $154,121 | $76,285 | $107,511 |
| 2015 | $2,695 | $140,110 | $76,285 | $89,404 |
| 2014 | $2,695 | $127,373 | $76,285 | $51,088 |
Seller's Agent in 2025
Drew Tate
Tate Property
(512) 680-5811
1 in this area
25 Total Sales
Seller Co-Listing Agent in 2025
Pat Tate
Tate Property
(512) 633-0151
1 in this area
18 Total Sales
K
Buyer's Agent in 2025
Kevin Connolly
Connolly 4 Real Estate LLC
(512) 999-8167
1 in this area
18 Total Sales
Seller's Agent in 2018
Lazan Pargaman
Kuper Sotheby's Int'l Realty
(512) 750-5599
4 in this area
57 Total Sales
Seller's Agent in 2017
Dephanie Cates
Horizon Realty
(512) 970-2627
Source: Unlock MLS (Austin Board of REALTORS®)
MLS Number: 7410256
APN: 541645
Disclaimer: Certain information contained herein is derived from information provided by parties other than Homes.com. All information provided is deemed reliable, but is not guaranteed to be accurate and should be independently verified.
Based on information from the Austin Board of REALTORS® (alternatively, from ACTRIS). Neither the Board nor ACTRIS guarantees or is in any way responsible for its accuracy. All data is provided “AS IS” and with all faults. Data maintained by the Board or ACTRIS may not reflect all real estate activity in the market.
Information being provided is for consumers’ personal, non-commercial use and may not be used for any purpose other than to identify prospective properties consumers may be interested in purchasing. All data is obtained from various sources and may not have been verified by broker or MLS GRID. Supplied Open House Information is subject to change without notice. All information should be independently reviewed and verified for accuracy. Properties may or may not be listed by the office/agent presenting the information. Some IDX listings have been excluded from this website.
Based on information submitted to the MLS GRID
Listings courtesy of Unlock MLS (Austin Board of REALTORS®) as distributed by MLS GRID
Ask me questions while you tour the home.