
Paula Mapp
MAPP REALTY & INVESTMENT CO
(941) 344-3129
43 Total Sales
1 in West Bradenton
$675,000 Price


Estimated Value: $412,000 - $458,000
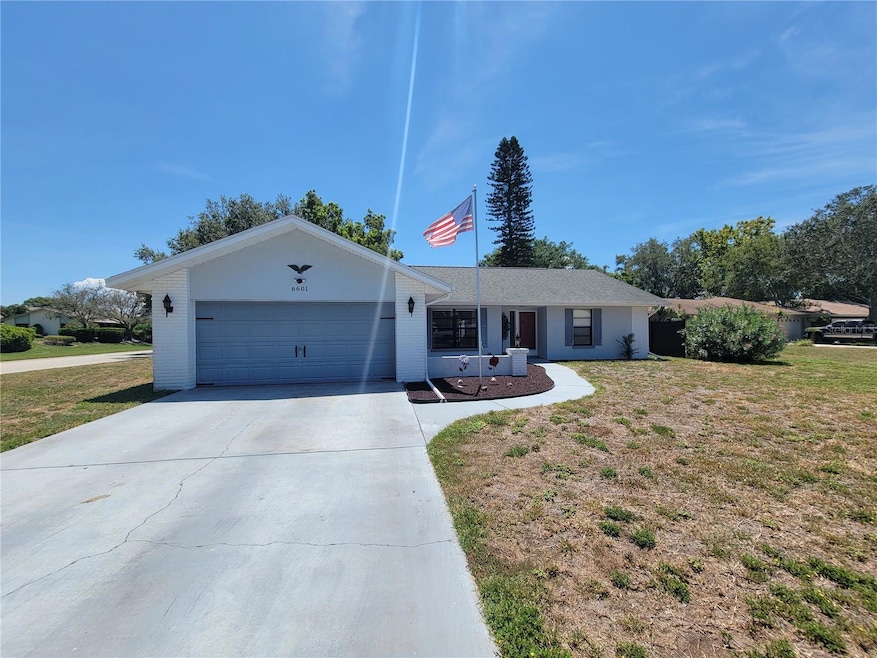
Wonderful corner lot property with a private fenced back yard and a huge lanai for relaxing. If you want to be close to the bay and beaches, this split plan three bedroom, two bathroom house may be perfect for you and your family. It has been updated nicely with an inviting open floor plan. Laminate flooring throughout and a huge kitchen with an island ready for entertaining. The kitchen counters are quartz and four stools fit comfortably at the island. Watch your favorite program while you cook and eat. The high ceilings give you a spacious feeling. The Master Suite is large and there are three set of sliders leading to the oversized lanai. The range and A/C is 1 year old, Hot Water Heater is 2 years old and the Roof was installed in 2017. This house is ready to become your next home. It is located close to all amenities which include, shopping, restaurants, hospitals, medical offices, theaters, golf, horseback riding on the bay, jet skiing, etc. Enjoy various water sports with some of the best beaches in the country. This includes the best kept secret of Anna Maria Island being a few minutes drive. Or hang out at the bay with your boat, jet skies and four legged family members. Or you can go to G.T.Bray Park which is very close by. There is a long list of activities there which include a large pool, fitness center, tennis, pickleball, softball, basketball, skateboard park, playground, bicycling, etc. There is plenty of parking there and you will always be challenged while never being bored. Other points of interest include: major airports being within 20-60 minutes, Tampa 60 minutes, Disney 90 minutes, world class rowing 30 minutes, professional sports within 60 minutes. The nationally recognized Siesta Key Beach is a 30 minute drive. The University Towne Center Mall is near and Robinson Preserve is a short drive. The list goes on and there is too much to write in such a small space. Make sure this house is on your list of properties to preview. It ay be the one for you.
Last Agent to Sell the Property
RE/MAX ALLIANCE GROUP Brokerage Phone: 941-360-7777 License #3291221 Listed on: 08/09/2023
We collect this data history from publicly available records. To have your information removed, we recommend requesting removal directly through your county’s website.
Paula Mapp
MAPP REALTY & INVESTMENT CO
(941) 344-3129
43 Total Sales
1 in West Bradenton
$675,000 Price
Mary Westbrook, PLLC
COLDWELL BANKER REALTY
(941) 499-8474
87 Total Sales
2 in West Bradenton
$305K - $435K Price Range
Shoba Jagernauth
COASTAL PROPERTIES GROUP INTERNATIONAL
(727) 349-2582
79 Total Sales
4 in West Bradenton
$132K - $699K Price Range
Sandy Tams
CENTURY 21 BEGGINS ENTERPRISES
(786) 901-7140
113 Total Sales
1 in West Bradenton
$250,000 Price
Nick Gustafson
FLORIDA REALTY INVESTMENTS
(321) 415-0459
54 Total Sales
1 in West Bradenton
$460,000 Price
Gregory Zies
RE/MAX ALLIANCE GROUP
(941) 241-2787
137 Total Sales
42 in West Bradenton
$107K - $1M Price Range
We collect this data history from publicly available records. To have your information removed, we recommend requesting removal directly through your county’s website.
| Date | Buyer | Sale Price | Title Company |
|---|---|---|---|
| $440,000 | Platinum Title | ||
| Lapp Steven H | $235,000 | Wr Title Services Llc | |
| Bruns John T | $138,000 | Barnes Walker Title Inc | |
| Barnes Michael C | $215,000 | Properties Title Llc |
We collect this data history from publicly available records. To have your information removed, we recommend requesting removal directly through your county’s website.
| Date | Status | Borrower | Loan Amount |
|---|---|---|---|
| Open | $275,000 | ||
| Previous Owner | Lapp Steven H | $199,750 | |
| Previous Owner | Barnes Michael C | $172,000 |
We collect this data history from publicly available records. To have your information removed, we recommend requesting removal directly through your county’s website.
| Date | Event | Price | List to Sale | Price per Sq Ft | Prior Sale |
|---|---|---|---|---|---|
| 09/15/2023 09/15/23 | Sold | $440,000 | -2.2% | $259 / Sq Ft | |
| 08/26/2023 08/26/23 | Pending | -- | -- | -- | |
| 08/09/2023 08/09/23 | For Sale | $449,900 | +91.4% | $265 / Sq Ft | |
| 07/16/2017 07/16/17 | Off Market | $235,000 | -- | -- | |
| 04/17/2017 04/17/17 | Sold | $235,000 | +2.6% | $139 / Sq Ft | View Prior Sale |
| 01/26/2017 01/26/17 | Pending | -- | -- | -- | |
| 01/20/2017 01/20/17 | For Sale | $229,000 | -- | $135 / Sq Ft |
We collect this data history from publicly available records. To have your information removed, we recommend requesting removal directly through your county’s website.
| Year | Tax Paid | Tax Assessment Tax Assessment Total Assessment is a certain percentage of the fair market value that is determined by local assessors to be the total taxable value of land and additions on the property. | Land | Improvement |
|---|---|---|---|---|
| 2026 | $5,912 | $355,786 | $73,100 | $282,686 |
| 2025 | $6,705 | $363,035 | $73,100 | $289,935 |
| 2023 | $5,932 | $373,908 | $73,100 | $300,808 |
| 2022 | $5,327 | $321,236 | $65,000 | $256,236 |
| 2021 | $4,422 | $234,408 | $50,000 | $184,408 |
| 2020 | $4,263 | $215,627 | $40,000 | $175,627 |
| 2019 | $3,992 | $200,134 | $40,000 | $160,134 |
| 2018 | $3,962 | $196,561 | $35,000 | $161,561 |
| 2017 | $3,653 | $188,132 | $0 | $0 |
| 2016 | $3,383 | $171,232 | $0 | $0 |
| 2015 | $2,706 | $146,725 | $0 | $0 |
| 2014 | $2,706 | $133,720 | $0 | $0 |
| 2013 | $2,509 | $122,679 | $23,500 | $99,179 |
Seller's Agent in 2023
Steve Zeris
RE/MAX
(941) 518-6450
18 in this area
66 Total Sales
Buyer's Agent in 2023
David Fauquier
RE/MAX PALM
(908) 421-1284
1 in this area
38 Total Sales
Buyer Co-Listing Agent in 2023
Vanessa Fauquier
RE/MAX PALM
(941) 402-9209
1 in this area
47 Total Sales
Seller's Agent in 2017
Gina Uliano
WAGNER REALTY
(941) 920-0276
18 in this area
111 Total Sales
PU
Seller Co-Listing Agent in 2017
Peter Uliano
WAGNER REALTY
(941) 761-3100
15 in this area
68 Total Sales
JG
Buyer's Agent in 2017
John Gubernat
WAGNER REALTY
(941) 962-4848
4 Total Sales
Source: Stellar MLS
MLS Number: A4579113
APN: 51110-0310-8
Disclaimer: Certain information contained herein is derived from information provided by parties other than Homes.com. All information provided is deemed reliable, but is not guaranteed to be accurate and should be independently verified.
All data is obtained from various sources and may not have been verified by broker or MLS GRID. Supplied Open House Information is subject to change without notice. All information should be independently reviewed and verified for accuracy. Properties may or may not be listed by the office/agent presenting the information. Some IDX listings have been excluded from this website. IDX information is provided exclusively for personal, non-commercial use, and may not be used for any purpose other than to identify prospective properties consumers may be interested in purchasing. Information is deemed reliable but not guaranteed.
Listings courtesy of Stellar MLS as distributed by MLS GRID.
Based on information submitted to the MLS GRID
Listing Information presented by local MLS brokerage: Ten-X - (888)-952-6393
Ask me questions while you tour the home.