
Julia Martin
Responds Quickly
Corcoran McEnearney
(240) 414-8338
42 Total Sales
1 in McLean
$1,150,000 Price


Estimated Value: $1,319,000 - $1,355,655
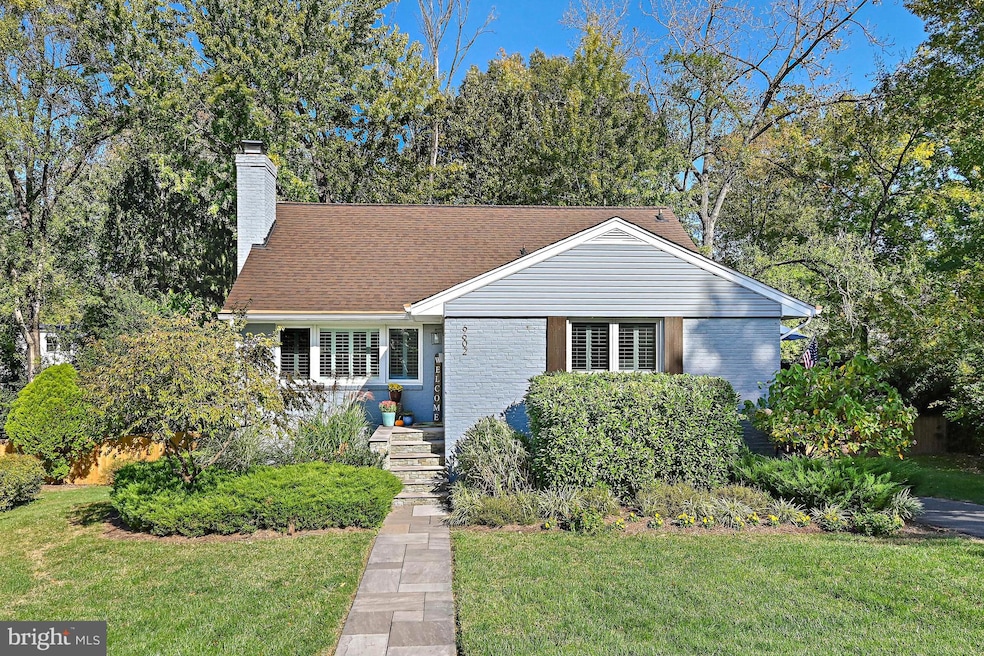
Classic McLean Charm Meets Modern Updates! Perfectly positioned on a cul-de-sac in a quiet McLean neighborhood, 6602 Jerry Place offers timeless style and thoughtful updates across three finished levels. With 4 bedrooms, 3 full bathrooms, and inviting outdoor spaces, this home combines everyday comfort with classic character, just moments from top‐rated schools and the conveniences of Tysons and downtown McLean. The main level welcomes you with gleaming hardwood floors and ample natural light that flows through large picture windows accented by plantation shutters. The living room centers around a wood‐burning fireplace with a slate hearth, creating a warm and inviting space. The adjacent dining room offers views of the beautifully landscaped yard and easy access to the kitchen, which features white soft‐close cabinetry, a full‐height subway tile backsplash, quartz countertops, and stainless steel appliances—including a refrigerator and dishwasher (both replaced in 2019), a 5‐burner gas range and built‐in microwave (microwave replaced in 2021). A glass door opens directly to the deck and flagstone patio, perfect for outdoor entertainment. The primary suite includes a custom walk‐in closet with organizers and a private marble bath with a frameless glass shower. One additional bedroom and a fully remodeled hall bath in 2019 complete the main level. Upstairs, a spacious loft with two skylights, built‐in shelving, and additional closets provides a flexible area ideal for an office, bedroom, playroom or creative workspace, while a fourth bedroom offers privacy and attic access. The lower level features a large family room with direct walk‐out access to the patio and fenced backyard. A guest suite with a private bath, a bonus room, and a laundry and storage area with front‐loading washer and dryer complete this versatile space. Exterior updates include a fresh coat of paint in 2019, a newly paved asphalt driveway that same year, full‐window replacements in 2020, and a modern kitchen faucet installed in 2021. In 2022, the front and side porches, back stoop, and surrounding yard were enhanced with a blue‐stone flagstone walkway and updated landscaping. A street‐facing tree was replaced in 2023, followed by the addition of a spacious bluestone patio and landscaped back yard in 2024. Most recently, a new fence along the rear property line and a freshly repainted deck were completed in 2025. With a new roof, windows (2020), and major updates completed in recent years, this home is move‐in ready and designed for practical, modern living.
Last Agent to Sell the Property
(877) 737-4268 maryanne@serhant.com Serhant License #0225193040 Listed on: 10/23/2025
We collect this data history from publicly available records. To have your information removed, we recommend requesting removal directly through your county’s website.
Julia Martin
Corcoran McEnearney
(240) 414-8338
42 Total Sales
1 in McLean
$1,150,000 Price
Weiming Qi
Weichert, REALTORS
(240) 816-3553
54 Total Sales
1 in McLean
$1,475,000 Price
Raba Letteri
Weichert, REALTORS
(240) 414-4926
13 Total Sales
1 in McLean
$900,000 Price
Brian Blackburn
TTR Sothebys International Realty
(240) 414-4021
60 Total Sales
2 in McLean
$1.1M - $2.6M Price Range
Crystal Street
EXP Realty, LLC
(703) 570-1392
108 Total Sales
2 in McLean
$1.1M - $1.5M Price Range
Donnan Wintermute
Coldwell Banker Realty
(888) 291-4407
67 Total Sales
1 in McLean
$1,653,100 Price
We collect this data history from publicly available records. To have your information removed, we recommend requesting removal directly through your county’s website.
| Date | Buyer | Sale Price | Title Company |
|---|---|---|---|
| $1,295,000 | Universal Title | ||
| $860,000 | Monarch Title | ||
| $524,000 | -- | ||
| $236,000 | -- |
We collect this data history from publicly available records. To have your information removed, we recommend requesting removal directly through your county’s website.
| Date | Status | Borrower | Loan Amount |
|---|---|---|---|
| Open | $1,191,400 | ||
| Previous Owner | $484,350 | ||
| Previous Owner | $589,600 | ||
| Previous Owner | $531,000 | ||
| Previous Owner | $514,500 |
We collect this data history from publicly available records. To have your information removed, we recommend requesting removal directly through your county’s website.
| Date | Event | Price | List to Sale | Price per Sq Ft | Prior Sale |
|---|---|---|---|---|---|
| 11/25/2025 11/25/25 | Sold | $1,295,000 | 0.0% | $468 / Sq Ft | |
| 10/27/2025 10/27/25 | Pending | -- | -- | -- | |
| 10/23/2025 10/23/25 | For Sale | $1,295,000 | +50.6% | $468 / Sq Ft | |
| 05/30/2019 05/30/19 | Sold | $860,000 | +2.5% | $512 / Sq Ft | View Prior Sale |
| 04/13/2019 04/13/19 | Pending | -- | -- | -- | |
| 04/11/2019 04/11/19 | For Sale | $839,000 | +13.8% | $499 / Sq Ft | |
| 04/27/2015 04/27/15 | Sold | $737,000 | +1.1% | $439 / Sq Ft | View Prior Sale |
| 03/28/2015 03/28/15 | Pending | -- | -- | -- | |
| 03/26/2015 03/26/15 | For Sale | $729,000 | -1.1% | $434 / Sq Ft | |
| 03/26/2015 03/26/15 | Off Market | $737,000 | -- | -- | |
| 12/24/2012 12/24/12 | Sold | $590,000 | -1.7% | $351 / Sq Ft | View Prior Sale |
| 11/14/2012 11/14/12 | Pending | -- | -- | -- | |
| 10/03/2012 10/03/12 | Price Changed | $600,000 | -4.6% | $357 / Sq Ft | |
| 09/14/2012 09/14/12 | For Sale | $629,000 | -- | $374 / Sq Ft |
We collect this data history from publicly available records. To have your information removed, we recommend requesting removal directly through your county’s website.
| Year | Tax Paid | Tax Assessment Tax Assessment Total Assessment is a certain percentage of the fair market value that is determined by local assessors to be the total taxable value of land and additions on the property. | Land | Improvement |
|---|---|---|---|---|
| 2025 | $10,964 | $1,008,640 | $468,000 | $540,640 |
| 2023 | $11,201 | $972,690 | $523,000 | $449,690 |
| 2022 | $10,166 | $871,480 | $435,000 | $436,480 |
| 2021 | $10,227 | $854,770 | $423,000 | $431,770 |
| 2020 | $10,035 | $831,740 | $403,000 | $428,740 |
| 2019 | $4,945 | $769,920 | $403,000 | $366,920 |
| 2018 | $8,281 | $720,060 | $380,000 | $340,060 |
| 2017 | $8,390 | $708,600 | $375,000 | $333,600 |
| 2016 | $8,210 | $694,880 | $371,000 | $323,880 |
| 2015 | $6,872 | $603,320 | $360,000 | $243,320 |
| 2014 | -- | $583,960 | $350,000 | $233,960 |
Seller's Agent in 2025
Lizzy Conroy
Serhant
(202) 441-3630
198 Total Sales
Seller Co-Listing Agent in 2025
Colleen Stoltz
Serhant
(703) 798-1880
31 Total Sales
Buyer's Agent in 2025
April Hessenius Myers
Real Living at Home
(202) 738-8190
59 Total Sales
Seller's Agent in 2019
Tana Keeffe
Compass
(703) 585-2161
118 Total Sales
Buyer's Agent in 2019
JD Callander
Weichert Corporate
(703) 821-1025
161 Total Sales
Seller's Agent in 2015
Laura Steuart
Compass
(202) 288-8010
69 Total Sales
Source: Bright MLS
MLS Number: VAFX2276064
APN: 0402-21-0043
Disclaimer: Certain information contained herein is derived from information provided by parties other than Homes.com. All information provided is deemed reliable, but is not guaranteed to be accurate and should be independently verified.
The data relating to real estate for sale on this website appears in part through the BRIGHT Internet Data Exchange program, a voluntary cooperative exchange of property listing data between licensed real estate brokerage firms, and is provided by BRIGHT through a licensing agreement.
Listing information is from various brokers who participate in the Bright MLS IDX program and not all listings may be visible on the site.
The property information being provided on or through the website is for the personal, non-commercial use of consumers and such information may not be used for any purpose other than to identify prospective properties consumers may be interested in purchasing.
Some properties which appear for sale on the website may no longer be available because they are for instance, under contract, sold or are no longer being offered for sale.
Property information displayed is deemed reliable but is not guaranteed.
Copyright 2026 Bright MLS, Inc.
Ask me questions while you tour the home.