
Marnie Jackson
Better Homes and Gardens Real Estate Journey Bento
(479) 391-2806
48 Total Sales
5 in Cave Springs
$410K - $700K Price Range
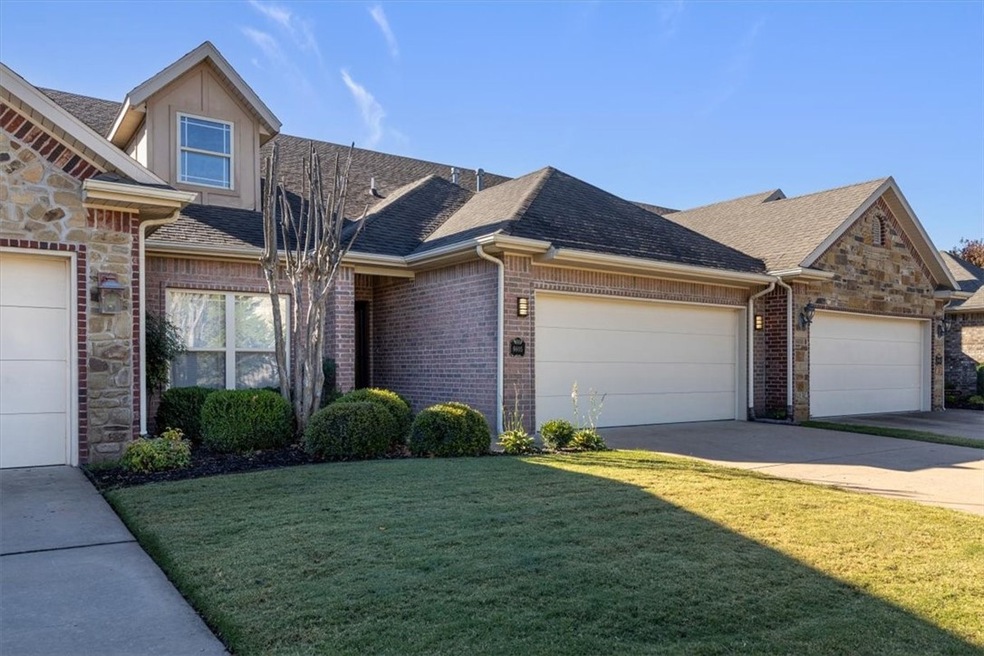


Don’t miss this opportunity to own a stylish, one-level townhome in the highly sought-after Shadow Valley community! This home offers 2 bedrooms, 2 bathrooms, & a versatile home office. Living room features vaulted ceilings, custom blinds, & floor-to-ceiling windows that fill the space with natural light. Recessed lighting, neutral tones, wood/porcelain flooring, & cozy logs add warmth & sophistication—ideal for those chilly winter evenings. Open kitchen is beautiful and functional, with granite countertops, a spacious pantry, stainless steel appliances, & a glass cooktop. Primary suite is a true retreat, boasting a large walk-in closet, luxurious whirlpool tub, and a walk-in shower for ultimate relaxation. Home also includes a large attic space for additional storage. Step outside to the back patio, where a brand-new pergola provides the perfect setting for outdoor enjoyment. With a maintenance-free yard, you’ll have more time to relax and enjoy the 24-hour security & amenities that Shadow Valley offers.
Last Agent to Sell the Property
Bassett Mix And Associates, Inc Brokerage Email: rhonda@bassettmix.com License #SA00057518 Listed on: 12/09/2024
We collect this data history from publicly available records. To have your information removed, we recommend requesting removal directly through your county’s website.
Marnie Jackson
Better Homes and Gardens Real Estate Journey Bento
(479) 391-2806
48 Total Sales
5 in Cave Springs
$410K - $700K Price Range
Priscilla Willis
Coldwell Banker Harris McHaney & Faucette-Rogers
(657) 500-7326
15 Total Sales
1 in Cave Springs
$420,000 Price
Gleghorn Team
Keller Williams Market Pro Realty Branch Office
(479) 391-8905
81 Total Sales
10 in Cave Springs
$365K - $2.4M Price Range
Christopher Hutchens
Collier & Associates- Rogers Branch
(479) 391-3720
20 Total Sales
2 in Cave Springs
$785K - $1M Price Range
Nicole Chervenyak
Coldwell Banker Harris McHaney & Faucette-Rogers
(479) 282-3061
116 Total Sales
4 in Cave Springs
$348K - $885K Price Range
Kelly McDonald
Crye-Leike REALTORS-Bella Vista
(769) 209-1887
59 Total Sales
1 in Cave Springs
$629,900 Price
We collect this data history from publicly available records. To have your information removed, we recommend requesting removal directly through your county’s website.
| Date | Buyer | Sale Price | Title Company |
|---|---|---|---|
| $475,000 | Waco Title | ||
| Beard Charles Louis | $325,000 | None Listed On Document | |
| Gilbert Lyndae J | $235,000 | City Title & Closing Llc | |
| Gervasi Christina | $220,000 | Trust Title Company |
We collect this data history from publicly available records. To have your information removed, we recommend requesting removal directly through your county’s website.
| Date | Status | Borrower | Loan Amount |
|---|---|---|---|
| Previous Owner | $260,000 | ||
| Previous Owner | Gilbert Lyndae J | $188,000 | |
| Previous Owner | Cgproperty Llc | $178,123 | |
| Previous Owner | Gervasi Christina Marie | $9,000 | |
| Previous Owner | Gervasi Christina | $198,000 | |
| Previous Owner | Gervasi Christina | $197,910 |
We collect this data history from publicly available records. To have your information removed, we recommend requesting removal directly through your county’s website.
| Date | Event | Price | List to Sale | Price per Sq Ft | Prior Sale |
|---|---|---|---|---|---|
| 02/28/2025 02/28/25 | Sold | $475,000 | -9.5% | $245 / Sq Ft | |
| 02/01/2025 02/01/25 | Pending | -- | -- | -- | |
| 01/02/2025 01/02/25 | Price Changed | $525,000 | -4.5% | $271 / Sq Ft | |
| 12/09/2024 12/09/24 | For Sale | $550,000 | +39.2% | $284 / Sq Ft | |
| 08/01/2022 08/01/22 | Sold | $395,000 | -0.4% | $204 / Sq Ft | View Prior Sale |
| 06/19/2022 06/19/22 | Price Changed | $396,500 | 0.0% | $205 / Sq Ft | |
| 06/19/2022 06/19/22 | Pending | -- | -- | -- | |
| 06/18/2022 06/18/22 | Price Changed | $396,500 | -0.3% | $205 / Sq Ft | |
| 06/14/2022 06/14/22 | For Sale | $397,500 | +22.3% | $205 / Sq Ft | |
| 07/28/2021 07/28/21 | Sold | $325,000 | -4.4% | $168 / Sq Ft | View Prior Sale |
| 06/28/2021 06/28/21 | Pending | -- | -- | -- | |
| 06/04/2021 06/04/21 | For Sale | $340,000 | +44.7% | $176 / Sq Ft | |
| 04/11/2017 04/11/17 | Sold | $235,000 | -2.0% | $121 / Sq Ft | View Prior Sale |
| 03/12/2017 03/12/17 | Pending | -- | -- | -- | |
| 01/14/2017 01/14/17 | For Sale | $239,900 | -- | $124 / Sq Ft |
We collect this data history from publicly available records. To have your information removed, we recommend requesting removal directly through your county’s website.
| Year | Tax Paid | Tax Assessment Tax Assessment Total Assessment is a certain percentage of the fair market value that is determined by local assessors to be the total taxable value of land and additions on the property. | Land | Improvement |
|---|---|---|---|---|
| 2026 | $4,515 | $75,507 | $12,000 | $63,507 |
| 2025 | $3,903 | $75,507 | $12,000 | $63,507 |
| 2024 | $3,665 | $75,507 | $12,000 | $63,507 |
| 2023 | $3,490 | $57,120 | $11,400 | $45,720 |
| 2022 | $3,115 | $57,120 | $11,400 | $45,720 |
| 2021 | $2,469 | $57,120 | $11,400 | $45,720 |
| 2020 | $2,494 | $46,650 | $7,000 | $39,650 |
| 2019 | $2,494 | $46,650 | $7,000 | $39,650 |
| 2018 | $2,519 | $46,650 | $7,000 | $39,650 |
| 2017 | $2,479 | $46,650 | $7,000 | $39,650 |
| 2016 | $2,479 | $46,650 | $7,000 | $39,650 |
| 2015 | $2,291 | $37,500 | $7,000 | $30,500 |
| 2014 | $2,291 | $37,500 | $7,000 | $30,500 |
Seller's Agent in 2025
Rhonda Balmer
Bassett Mix And Associates, Inc
(479) 409-8899
116 Total Sales
JA
Buyer's Agent in 2025
Jan Amann
Collier & Associates- Rogers Branch
(479) 224-9436
10 Total Sales
Seller's Agent in 2022
Dave Stokes
Crye-Leike REALTORS-Bella Vista
(479) 531-6864
38 Total Sales
Seller's Agent in 2021
The Limbird Team
Limbird Real Estate Group
(855) 755-7653
2,335 Total Sales
Buyer's Agent in 2021
Ruby Poole
Collier & Associates- Rogers Branch
(479) 903-4988
743 Total Sales
Seller's Agent in 2017
Christina Gervas
Coldwell Banker Harris McHaney & Faucette-Rogers
(479) 321-2482
52 Total Sales
Source: ArkansasOne MLS
MLS Number: 1293417
APN: 02-15521-000
Disclaimer: Certain information contained herein is derived from information provided by parties other than Homes.com. All information provided is deemed reliable, but is not guaranteed to be accurate and should be independently verified.
IDX information is provided exclusively for personal, non-commercial use, and may not be used for any purpose other than to identify prospective properties consumers may be interested in purchasing. Information is deemed reliable but not guaranteed.
Ask me questions while you tour the home.