
Adam Bellinski
Russell Real Estate Services
(234) 278-1344
436 Total Sales
1 in Solon
$730,000 Price


Estimated Value: $333,000 - $388,000
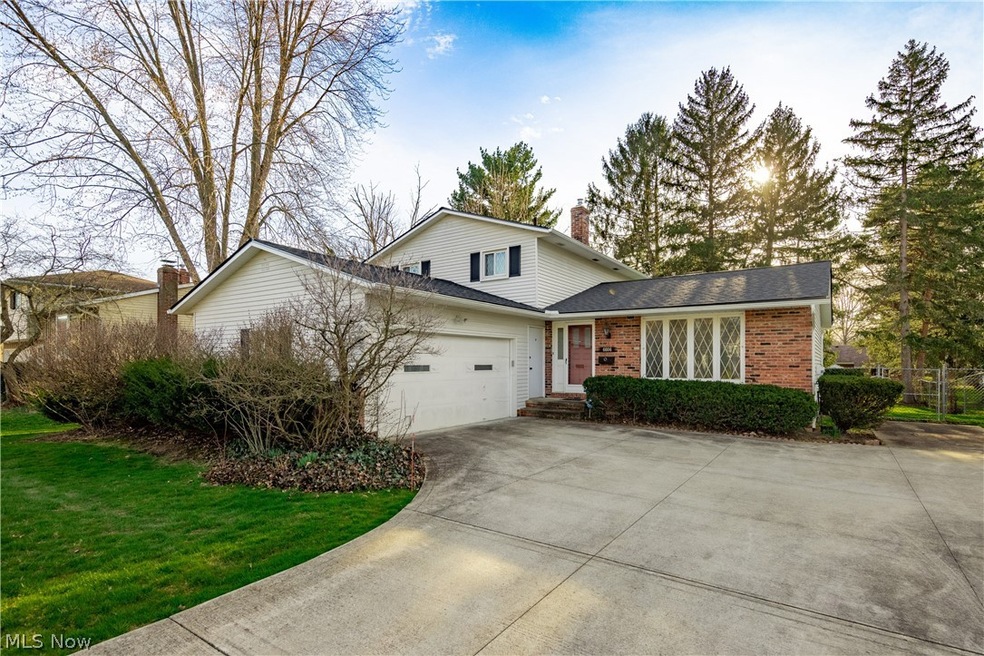
Welcome to this meticulously maintained split-level home in the heart of Solon! The extensive list of updates (found in supplements) combined with neutral decor makes this home ready for your personal touch. The inviting living room and adjoining dining room have hardwood flooring. The first floor also includes the fourth bedroom/office with a gorgeous remodeled full bath nearby! The well-equipped eat-in kitchen has a newer dishwasher, sink & faucet, and skylight, installed along with the new roof in Sept. 2023! Steps away, the comfortable family room has a gas log fireplace and sliding glass door with adjustable interior (inside panes of glass) mini blinds! Enjoy the views of the private fenced yard on the patio with a remote-controlled awning! Upstairs, three bedrooms have newer carpeting, generous closet space, and share the Jack & Jill hall bath. The lower level has a recreation room, perfect for games, exercise or just hanging out. Newer HVAC, hot water tank, and so much more! Close to award-winning schools, shopping, and highways, this one won't last! UPDATE! SELLER IS ENTERTAINING HIGHEST AND BEST OFFERS IN WRITING BY 5PM SUNDAY APRIL 7TH.
Last Agent to Sell the Property
Berkshire Hathaway HomeServices Professional Realty Brokerage Email: clientcare@taskhomes.com 216-276-1626 License #2005006382 Listed on: 04/04/2024
Co-Listed By
Berkshire Hathaway HomeServices Professional Realty Brokerage Email: clientcare@taskhomes.com 216-276-1626 License #2006004336
We collect this data history from publicly available records. To have your information removed, we recommend requesting removal directly through your county’s website.
Adam Bellinski
Russell Real Estate Services
(234) 278-1344
436 Total Sales
1 in Solon
$730,000 Price
Katerina Alix
Century 21 Premiere Properties, Inc.
(216) 304-3481
171 Total Sales
27 in Solon
$232K - $1.2M Price Range
Kim Goodrick
Red 1 Realty, LLC
(440) 379-8131
172 Total Sales
1 in Solon
$250,000 Price
John Fitch
Market First Real Estate Services
(440) 597-3492
170 Total Sales
1 in Solon
$350,000 Price
Jade Kim Zivko
Keller Williams Greater Metropolitan
(216) 714-8612
99 Total Sales
9 in Solon
$232K - $630K Price Range
Alex Johnson
Real Estate Quest, Inc.
(216) 284-5624
167 Total Sales
1 in Solon
$250,000 Price
We collect this data history from publicly available records. To have your information removed, we recommend requesting removal directly through your county’s website.
| Date | Buyer | Sale Price | Title Company |
|---|---|---|---|
| $331,500 | First Source Title | ||
| Gleyzer Leonid | $177,000 | Real Estate Title | |
| Heifner Steven C | $164,000 | -- | |
| Gemery Gerald J | -- | -- | |
| Gemery Gerald J | $56,400 | -- | |
| Debitzky Andrew | -- | -- |
We collect this data history from publicly available records. To have your information removed, we recommend requesting removal directly through your county’s website.
| Date | Status | Borrower | Loan Amount |
|---|---|---|---|
| Open | $258,000 | ||
| Closed | Muppidathi Iyyappan | $314,900 | |
| Previous Owner | Gleyzer Leonid | $136,000 | |
| Previous Owner | Gleyzer Leonid | $142,200 | |
| Previous Owner | Gleyzer Leonid | $140,500 | |
| Previous Owner | Gleyzer Leonid | $141,600 |
We collect this data history from publicly available records. To have your information removed, we recommend requesting removal directly through your county’s website.
| Date | Event | Price | List to Sale | Price per Sq Ft |
|---|---|---|---|---|
| 05/07/2024 05/07/24 | Sold | $331,500 | +10.5% | $145 / Sq Ft |
| 04/07/2024 04/07/24 | Pending | -- | -- | -- |
| 04/04/2024 04/04/24 | For Sale | $299,900 | -- | $131 / Sq Ft |
We collect this data history from publicly available records. To have your information removed, we recommend requesting removal directly through your county’s website.
| Year | Tax Paid | Tax Assessment Tax Assessment Total Assessment is a certain percentage of the fair market value that is determined by local assessors to be the total taxable value of land and additions on the property. | Land | Improvement |
|---|---|---|---|---|
| 2025 | $5,752 | $105,105 | $19,390 | $85,715 |
| 2024 | $5,752 | $105,105 | $19,390 | $85,715 |
| 2023 | $5,569 | $83,240 | $17,470 | $65,770 |
| 2022 | $5,557 | $83,230 | $17,465 | $65,765 |
| 2021 | $5,494 | $83,230 | $17,470 | $65,770 |
| 2020 | $5,090 | $70,530 | $14,810 | $55,720 |
| 2019 | $4,930 | $201,500 | $42,300 | $159,200 |
| 2018 | $4,437 | $70,530 | $14,810 | $55,720 |
| 2017 | $4,504 | $68,040 | $14,840 | $53,200 |
| 2016 | $4,461 | $68,040 | $14,840 | $53,200 |
| 2015 | $4,405 | $68,040 | $14,840 | $53,200 |
| 2014 | $4,405 | $64,790 | $14,140 | $50,650 |
Seller's Agent in 2024
Seth Task
Berkshire Hathaway HomeServices Professional Realty
(216) 970-0035
483 Total Sales
SK
Seller Co-Listing Agent in 2024
Stephen Kramer
Berkshire Hathaway HomeServices Professional Realty
(216) 849-3966
15 Total Sales
Buyer's Agent in 2024
Minnie Gautam
Howard Hanna
(440) 759-0808
50 Total Sales
Source: MLS Now
MLS Number: 5020728
APN: 954-06-039
Disclaimer: Certain information contained herein is derived from information provided by parties other than Homes.com. All information provided is deemed reliable, but is not guaranteed to be accurate and should be independently verified.
IDX information is provided exclusively for personal, non-commercial use, and may not be used for any purpose other than to identify prospective properties consumers may be interested in purchasing. Information is deemed reliable but not guaranteed.
Ask me questions while you tour the home.