6607 29th St N Arlington, VA 22213
East Falls Church NeighborhoodEstimated payment $13,882/month
Highlights
- Media Room
- New Construction
- Open Floorplan
- Tuckahoe Elementary School Rated A
- Eat-In Gourmet Kitchen
- Recreation Room
About This Home

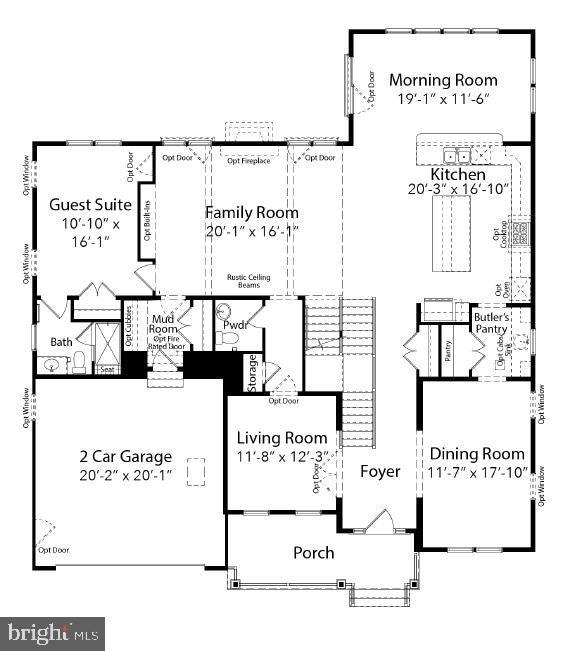
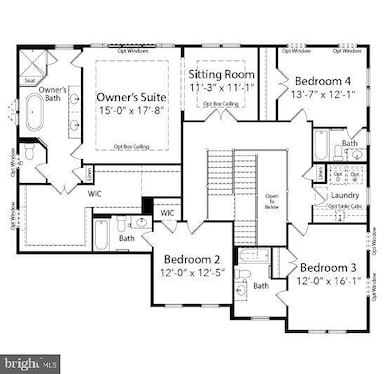
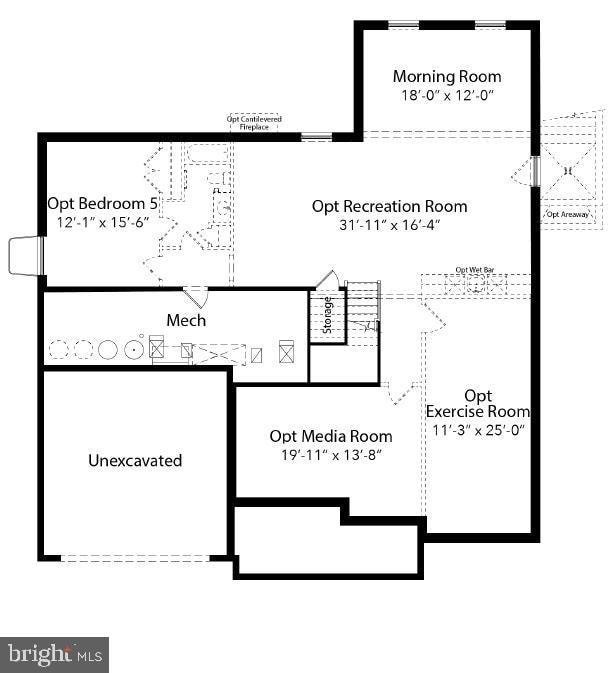



*PRE-CONSTRUCTION OPPORTUNITY – COMPLETION FORECAST: SUMMER 2026! *Presenting the FOXMOOR by Evergreene Homes! Located in the highly desirable WILLIAMSBURG VILLAGE neighborhood. Ideally situated just minutes from the East Falls Church Metro, this location offers highly rated schools and unparalleled convenience for shopping, dining, and commuting. *PLAN HIGHLIGHTS* This Foxmoor model offers 5,937 square feet of living space, 6 bedrooms and 6.5 baths. *INCLUDED UPGRADES* This home has been specially tailored to include 10’ ceilings and hardwood flooring throughout the main level, a guest suite with a private full bathroom, and a striking beamed ceiling with gas fireplace in the family room, and additional morning room. The designer kitchen features 42" soft-close cabinetry, quartz countertops, and a large island. The butler’s pantry provides expansive prep space with extra counter space and cabinets. Upstairs, the primary bedroom features a stunning ensuite bathroom with two full vanities, frameless glass shower, and free-standing tub. 3 additional bedrooms each feature ensuite baths. The lower level is fully finished including a rec room, an additional bedroom with full bathroom, media room, plus a fitness room! Evergreene Homes proudly offers a best-in-class 10-year warranty! * WHAT CAN STILL BE PERSONALIZED? Colors and designer features can be selected to match your personal tastes. *LIFE IN THE FOXMOOR* Step onto your covered porch of your beautiful modern farmhouse-style home. Once inside, the seamless floorplan offers a guest suite, formal living and dining room, modern family room, and a large kitchen with a gorgeous island, and butler’s pantry for seamless entertaining. The morning room provides room for a large table or casual lounge space. Upstairs you’ll find a luxurious primary suite with a huge walk-in closet, sitting area, and a spa-like bathroom with two sinks, and relaxing soaking tub. 3 additional bedrooms with ensuite bathrooms and a large laundry room with a sink and cabinets provide space and function! The lower level offers fun space for everyone with a rec room, exercise, additional bedroom and bathroom, media room and loads of storage!
Call today to learn more! Floor plans and photos are for informational purposes only; some items depicted may be optional and not included in the listed price.”
Listing Agent
(571) 386-1075 jenniferriddle@gmail.com Pearson Smith Realty, LLC Brokerage Phone: 5713861075 License #0225203070 Listed on: 03/06/2025

Home Details
Home Type
- Single Family
Est. Annual Taxes
- $10,010
Year Built
- Built in 2026 | New Construction
Lot Details
- 10,001 Sq Ft Lot
- Property is in excellent condition
- Property is zoned R-8
Parking
- 2 Car Direct Access Garage
- 2 Driveway Spaces
- Front Facing Garage
- Garage Door Opener
- On-Street Parking
Home Design
- Transitional Architecture
- Pillar, Post or Pier Foundation
- Slab Foundation
- Advanced Framing
- Frame Construction
- Blown-In Insulation
- Batts Insulation
- Architectural Shingle Roof
- Asphalt Roof
- Metal Roof
- Cement Siding
- Stone Siding
- Passive Radon Mitigation
- Concrete Perimeter Foundation
- Rough-In Plumbing
- HardiePlank Type
- CPVC or PVC Pipes
- Asphalt
- Masonry
- Tile
Interior Spaces
- Property has 3 Levels
- Open Floorplan
- Ceiling height of 9 feet or more
- Gas Fireplace
- Mud Room
- Entrance Foyer
- Family Room Off Kitchen
- Sitting Room
- Living Room
- Breakfast Room
- Formal Dining Room
- Media Room
- Recreation Room
- Utility Room
- Home Gym
- Attic Fan
Kitchen
- Eat-In Gourmet Kitchen
- Butlers Pantry
- Built-In Oven
- Range Hood
- Built-In Microwave
- Dishwasher
- Stainless Steel Appliances
- Kitchen Island
- Disposal
Flooring
- Wood
- Carpet
- Concrete
- Ceramic Tile
Bedrooms and Bathrooms
- En-Suite Bathroom
- Walk-In Closet
- Freestanding Bathtub
- Soaking Tub
- Bathtub with Shower
- Walk-in Shower
Laundry
- Laundry Room
- Laundry on upper level
- Washer and Dryer Hookup
Basement
- Connecting Stairway
- Interior and Exterior Basement Entry
- Sump Pump
- Space For Rooms
- Basement with some natural light
Home Security
- Carbon Monoxide Detectors
- Fire and Smoke Detector
Eco-Friendly Details
- Energy-Efficient Appliances
- Energy-Efficient Windows with Low Emissivity
- Air Purifier
- Whole House Exhaust Ventilation
Schools
- Tuckahoe Elementary School
- Williamsburg Middle School
- Yorktown High School
Utilities
- Air Filtration System
- Humidifier
- Whole House Fan
- 90% Forced Air Zoned Heating and Cooling System
- Heating System Uses Natural Gas
- Heat Pump System
- Vented Exhaust Fan
- Programmable Thermostat
- 200+ Amp Service
- 60 Gallon+ Natural Gas Water Heater
- Municipal Trash
Community Details
- No Home Owners Association
- Built by Evergreene Homes
- Oakwood Subdivision, Foxmoor H Floorplan
Listing and Financial Details
- Tax Lot 10
- Assessor Parcel Number 01-015-011
Map
Home Values in the Area
Average Home Value in this Area
Tax History
We collect this data history from publicly available records. To have your information removed, we recommend requesting removal directly through your county’s website.
| Year | Tax Paid | Tax Assessment Tax Assessment Total Assessment is a certain percentage of the fair market value that is determined by local assessors to be the total taxable value of land and additions on the property. | Land | Improvement |
|---|---|---|---|---|
| 2026 | $10,965 | $1,041,300 | $874,500 | $166,800 |
| 2025 | $10,680 | $1,033,900 | $874,500 | $159,400 |
| 2024 | $10,010 | $969,000 | $829,500 | $139,500 |
| 2023 | $9,797 | $951,200 | $814,500 | $136,700 |
| 2022 | $9,462 | $918,600 | $769,500 | $149,100 |
| 2021 | $9,059 | $879,500 | $730,400 | $149,100 |
| 2020 | $8,647 | $842,800 | $695,400 | $147,400 |
| 2019 | $8,354 | $814,200 | $671,900 | $142,300 |
| 2018 | $7,862 | $781,500 | $640,000 | $141,500 |
| 2017 | $7,784 | $773,800 | $615,000 | $158,800 |
| 2016 | $7,154 | $721,900 | $570,000 | $151,900 |
| 2015 | $6,803 | $683,000 | $545,000 | $138,000 |
| 2014 | $6,478 | $650,400 | $495,000 | $155,400 |
Property History
We collect this data history from publicly available records. To have your information removed, we recommend requesting removal directly through your county’s website.
| Date | Event | Price | List to Sale | Price per Sq Ft |
|---|---|---|---|---|
| 02/11/2026 02/11/26 | Pending | -- | -- | -- |
| 01/09/2026 01/09/26 | Price Changed | $2,353,500 | -1.1% | $394 / Sq Ft |
| 08/01/2025 08/01/25 | Price Changed | $2,378,500 | +6.5% | $399 / Sq Ft |
| 03/06/2025 03/06/25 | For Sale | $2,233,050 | -- | $374 / Sq Ft |
Purchase History
We collect this data history from publicly available records. To have your information removed, we recommend requesting removal directly through your county’s website.
| Date | Type | Sale Price | Title Company |
|---|---|---|---|
| Warranty Deed | $1,225,000 | Westcor Land Title | |
| Deed | $847,100 | Commonwealth Land Title | |
| Deed | $350,000 | -- |
Mortgage History
We collect this data history from publicly available records. To have your information removed, we recommend requesting removal directly through your county’s website.
| Date | Status | Loan Amount | Loan Type |
|---|---|---|---|
| Open | $1,762,499 | New Conventional | |
| Previous Owner | $30,000 | New Conventional | |
| Previous Owner | $847,100 | New Conventional |
Source: Bright MLS
MLS Number: VAAR2054116
APN: 01-015-011
Disclaimer: Certain information contained herein is derived from information provided by parties other than Homes.com. All information provided is deemed reliable, but is not guaranteed to be accurate and should be independently verified.
The data relating to real estate for sale on this website appears in part through the BRIGHT Internet Data Exchange program, a voluntary cooperative exchange of property listing data between licensed real estate brokerage firms, and is provided by BRIGHT through a licensing agreement.
Listing information is from various brokers who participate in the Bright MLS IDX program and not all listings may be visible on the site.
The property information being provided on or through the website is for the personal, non-commercial use of consumers and such information may not be used for any purpose other than to identify prospective properties consumers may be interested in purchasing.
Some properties which appear for sale on the website may no longer be available because they are for instance, under contract, sold or are no longer being offered for sale.
Property information displayed is deemed reliable but is not guaranteed.
Copyright 2026 Bright MLS, Inc.
- 6587 29th St N
- 6624 29th St N
- 3019 N Tuckahoe St
- 3013 N Toronto St
- 2816 N Tuckahoe St
- 3212 N Rochester St
- 2620 N Sycamore St
- 6816 29th St N
- 2232 N Underwood St
- 6512 Williamsburg Blvd
- 6537 35th Rd N
- 6424 29th St N
- 2308 Westmoreland St
- 6404 27th St N
- 2232 Westmoreland St
- 2136 Powhatan St
- 6947 28th St N
- 6243 26th Rd N
- 3512 N Pocomoke St
- 2214 Boxwood Dr
Ask me questions while you tour the home.