
Sandra Wethington
eXp Realty, LLC
(513) 586-2852
300 Total Sales
11 in Dent
$200K - $335K Price Range
Estimated Value: $126,046
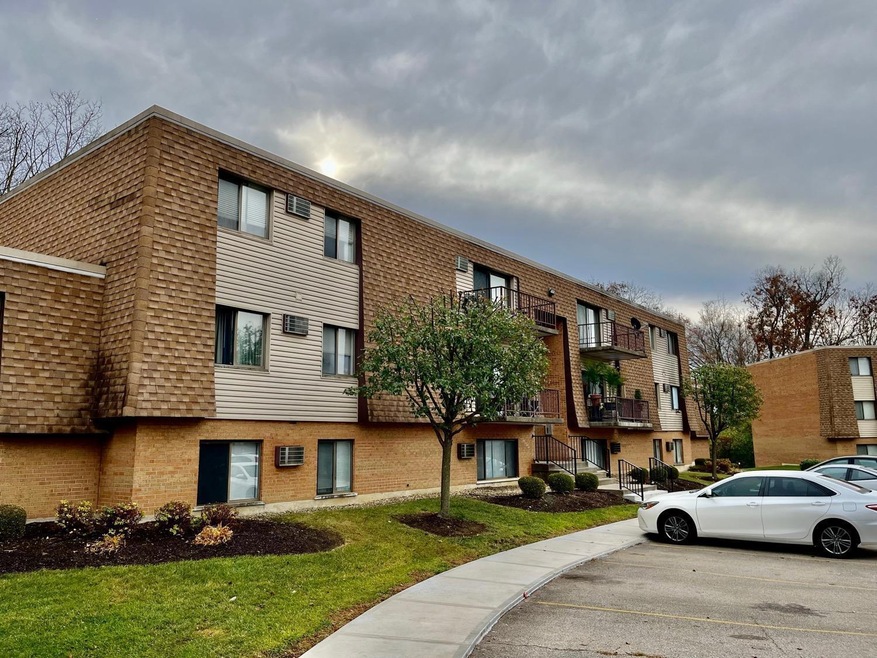
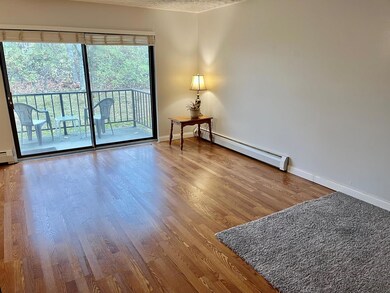
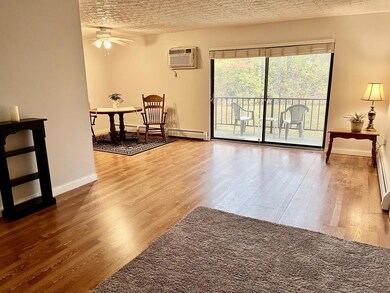
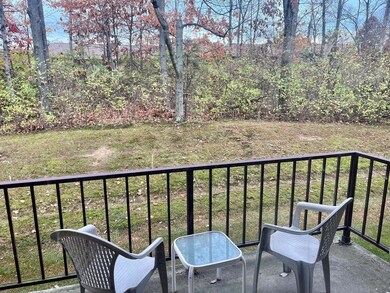
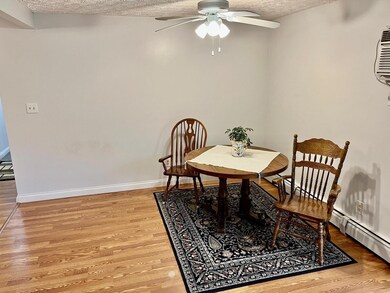
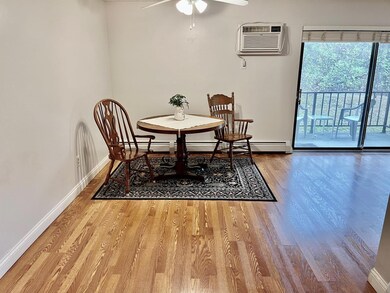
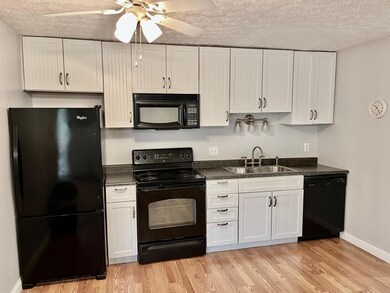
Move in ready 2nd floor Unit! Updated White Cabinet Kitchen. All Appliances stay. New Carpet. Updated Tub/Shower surround. Balcony overlooks greenspace. Heat, water, trash included in HOA. Convenience to common laundry. Storage unit. Clubhouse & pool. Convenient location to everything. Rental restriction. Taxes on Homestead.
Last Agent to Sell the Property
Hallmark Realty, LLC License #0000388156 Listed on: 11/02/2022
We collect this data history from publicly available records. To have your information removed, we recommend requesting removal directly through your county’s website.
Sandra Wethington
eXp Realty, LLC
(513) 586-2852
300 Total Sales
11 in Dent
$200K - $335K Price Range
Sydney Meyer
Sibcy Cline, REALTORS-Florence
(513) 650-6313
119 Total Sales
8 in Dent
$110K - $500K Price Range
Kyle Homan
3CRE Residential Advisors, LLC
(513) 494-7107
26 Total Sales
1 in Dent
$297,000 Price
Theodore Hoerstmann
Traditions Building and Dev.
(513) 952-8422
42 Total Sales
1 in Dent
$725,000 Price
Tracy Haynes
Coldwell Banker Heritage
(513) 650-6702
57 Total Sales
1 in Dent
$277,000 Price
Drew Farmer
Plum Tree Realty
(513) 712-8531
22 Total Sales
1 in Dent
$254,000 Price
We collect this data history from publicly available records. To have your information removed, we recommend requesting removal directly through your county’s website.
| Date | Buyer | Sale Price | Title Company |
|---|---|---|---|
| $133,000 | None Listed On Document | ||
| Matarazzo Donald | $80,000 | None Listed On Document | |
| Dale H Harrison | $87,000 | -- | |
| Margaret L Knueven Revocable Trust | $87,000 | Northwest Title | |
| Knueven Margaret L | -- | None Available |
We collect this data history from publicly available records. To have your information removed, we recommend requesting removal directly through your county’s website.
| Date | Status | Borrower | Loan Amount |
|---|---|---|---|
| Open | $106,400 | ||
| Previous Owner | Margaret L Knueven Revocable Trust | $62,000 |
We collect this data history from publicly available records. To have your information removed, we recommend requesting removal directly through your county’s website.
| Date | Event | Price | List to Sale | Price per Sq Ft |
|---|---|---|---|---|
| 12/19/2022 12/19/22 | Sold | $87,000 | 0.0% | $94 / Sq Ft |
| 11/07/2022 11/07/22 | Pending | -- | -- | -- |
| 11/02/2022 11/02/22 | For Sale | $87,000 | -- | $94 / Sq Ft |
We collect this data history from publicly available records. To have your information removed, we recommend requesting removal directly through your county’s website.
| Year | Tax Paid | Tax Assessment Tax Assessment Total Assessment is a certain percentage of the fair market value that is determined by local assessors to be the total taxable value of land and additions on the property. | Land | Improvement |
|---|---|---|---|---|
| 2025 | $1,588 | $30,450 | $2,975 | $27,475 |
| 2024 | $1,549 | $30,450 | $2,975 | $27,475 |
| 2023 | $1,550 | $30,450 | $2,975 | $27,475 |
| 2022 | $315 | $13,979 | $1,750 | $12,229 |
| 2021 | $273 | $13,979 | $1,750 | $12,229 |
| 2020 | $289 | $13,979 | $1,750 | $12,229 |
| 2019 | $211 | $12,268 | $1,750 | $10,518 |
| 2018 | $212 | $12,268 | $1,750 | $10,518 |
| 2017 | $194 | $12,268 | $1,750 | $10,518 |
| 2016 | $283 | $13,941 | $1,971 | $11,970 |
| 2015 | $293 | $13,941 | $1,971 | $11,970 |
| 2014 | $294 | $13,941 | $1,971 | $11,970 |
| 2013 | $521 | $18,585 | $2,625 | $15,960 |
Seller's Agent in 2022
Thomas Peter
Hallmark Realty, LLC
(513) 235-8000
17 Total Sales
Buyer's Agent in 2022
Ran Day
Sparen Realty
(610) 764-7243
20 Total Sales
Source: MLS of Greater Cincinnati (CincyMLS)
MLS Number: 1757629
APN: 550-0220-0404
Disclaimer: Certain information contained herein is derived from information provided by parties other than Homes.com. All information provided is deemed reliable, but is not guaranteed to be accurate and should be independently verified.
The data relating to real estate for sale on this website comes in part from the Broker Reciprocity programs of the MLS of Greater Cincinnati, Inc.. Those listings held by brokerage firms other than Ten-X are marked with the Broker Reciprocity logo and house icon. The properties displayed may not be all of the properties available through Broker Reciprocity.
IDX information is provided exclusively for personal, non-commercial use, and may not be used for any purpose other than to identify prospective properties consumers may be interested in purchasing.
Information is deemed reliable but not guaranteed.
Ten-X does not display the entire Cincinnati MLS Broker Reciprocity™ database on this web site. The listings of some real estate brokerage firms have been excluded.
Copyright 2026, MLS of Greater Cincinnati, Inc. All rights reserved
Ask me questions while you tour the home.