
Seller's Agent in 2025
Tara Barnes
Virtual Properties Realty.BIZ
(404) 664-7502
33 Total Sales
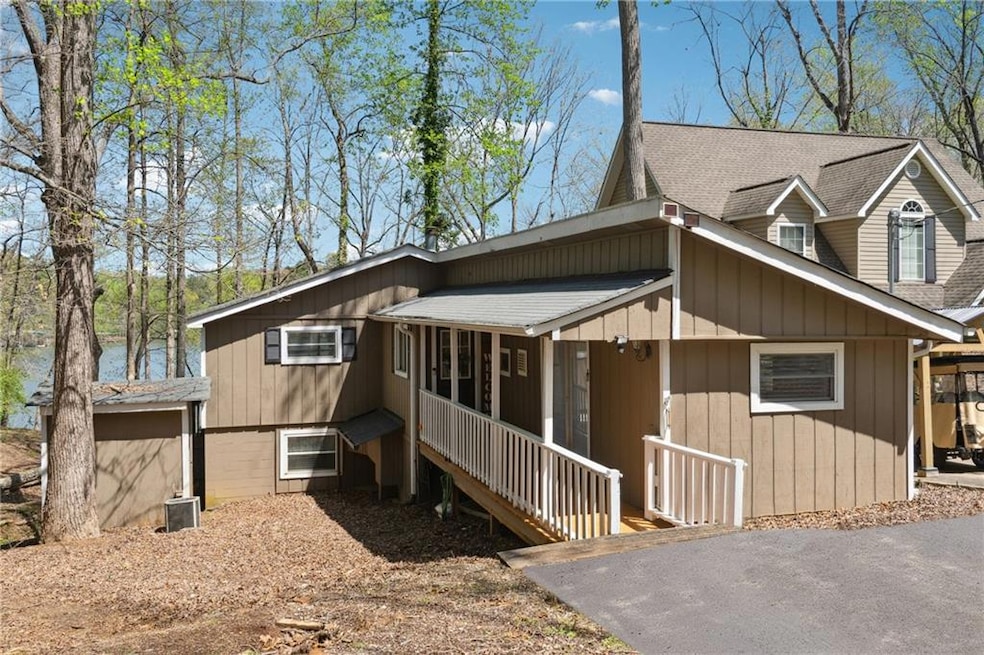
The Lake is calling your name! Charming Lake Lanier cottage with SHORT and gentle walk to deeded single slip covered dock with party deck! Owning a deeded slip and lake lot plus home for this price is unheard of! This well maintained two bedroom, two bath lakefront retreat offers the perfect blend of comfort and charm. Enjoy a level stroll through the backyard and over a quaint wooden bridge to your private single-slip covered dock with party deck, sitting in around a water level of 12-14 feet, ideal for year round lake enjoyment. Inside, you will find an inviting and cozy living space with two bedrooms and two full baths, a functional kitchen perfect for lake living, a dining area, and family room area, plus bonus room downstairs with built in bed. The back windows and doors of the home create exceptional light inside the home and you look directly out to Lake Lanier, and you are just steps away from it all. Whether you are looking for a weekend family lake getaway, or a full-time residence, this peaceful property delivers the ultimate lake lifestyle at a fraction of the price! This wonderful lake neighborhood is like a resort! It is gated, and has a community pool, tennis courts, and a community dock as well! Come see this beautiful lake home today!
Last Agent to Sell the Property
Virtual Properties Realty. Biz License #268065 Listed on: 04/08/2025
We collect this data history from publicly available records. To have your information removed, we recommend requesting removal directly through your county’s website.
We collect this data history from publicly available records. To have your information removed, we recommend requesting removal directly through your county’s website.
| Date | Buyer | Sale Price | Title Company |
|---|---|---|---|
| $444,000 | -- | ||
| $185,000 | -- | ||
| $186,900 | -- | ||
| $160,000 | -- |
We collect this data history from publicly available records. To have your information removed, we recommend requesting removal directly through your county’s website.
| Date | Status | Borrower | Loan Amount |
|---|---|---|---|
| Previous Owner | $177,550 | ||
| Previous Owner | $180,000 |
We collect this data history from publicly available records. To have your information removed, we recommend requesting removal directly through your county’s website.
| Date | Event | Price | List to Sale | Price per Sq Ft | Prior Sale |
|---|---|---|---|---|---|
| 08/08/2025 08/08/25 | Sold | $444,000 | -8.5% | $370 / Sq Ft | |
| 06/18/2025 06/18/25 | Pending | -- | -- | -- | |
| 06/04/2025 06/04/25 | Price Changed | $485,000 | -2.6% | $404 / Sq Ft | |
| 05/13/2025 05/13/25 | Price Changed | $498,000 | -1.2% | $415 / Sq Ft | |
| 05/02/2025 05/02/25 | Price Changed | $504,000 | -3.1% | $420 / Sq Ft | |
| 04/08/2025 04/08/25 | For Sale | $520,000 | +178.2% | $433 / Sq Ft | |
| 02/14/2014 02/14/14 | Sold | $186,900 | -6.3% | $224 / Sq Ft | View Prior Sale |
| 01/08/2014 01/08/14 | Pending | -- | -- | -- | |
| 11/01/2013 11/01/13 | For Sale | $199,500 | -- | $239 / Sq Ft |
We collect this data history from publicly available records. To have your information removed, we recommend requesting removal directly through your county’s website.
| Year | Tax Paid | Tax Assessment Tax Assessment Total Assessment is a certain percentage of the fair market value that is determined by local assessors to be the total taxable value of land and additions on the property. | Land | Improvement |
|---|---|---|---|---|
| 2025 | $1,296 | $51,258 | $43,680 | $7,578 |
| 2024 | $2,984 | $117,924 | $35,920 | $82,004 |
| 2023 | $3,076 | $121,644 | $35,920 | $85,724 |
| 2022 | $2,508 | $94,604 | $34,480 | $60,124 |
| 2021 | $2,400 | $88,684 | $34,480 | $54,204 |
| 2020 | $2,406 | $86,364 | $34,480 | $51,884 |
| 2019 | $2,203 | $78,124 | $34,480 | $43,644 |
| 2018 | $1,367 | $84,168 | $46,080 | $38,088 |
| 2017 | $1,774 | $60,991 | $25,920 | $35,071 |
| 2016 | $1,522 | $53,280 | $25,920 | $27,360 |
| 2015 | $928 | $31,132 | $25,920 | $5,212 |
| 2014 | $928 | $31,132 | $25,920 | $5,212 |
Seller's Agent in 2025
Tara Barnes
Virtual Properties Realty.BIZ
(404) 664-7502
33 Total Sales
Buyer's Agent in 2025
Ross Doyle
Harry Norman Realties
(678) 761-7422
84 Total Sales
Seller's Agent in 2014
Teresa Smith
Keller Williams Realty Atlanta Partners
(678) 318-5007
137 Total Sales
C
Buyer's Agent in 2014
Chad Williams
Sellers Realty of Dahlonega
(770) 616-6261
93 Total Sales
Source: First Multiple Listing Service (FMLS)
MLS Number: 7556780
APN: 10-011D-000-112
Listings identified with the FMLS IDX logo come from FMLS and are held by brokerage firms other than the owner of this website. The listing brokerage is identified in any listing details. Information is deemed reliable but is not guaranteed. If you believe any FMLS listing contains material that infringes your copyrighted work please visit www.fmls.com/dmca to review our DMCA policy and learn how to submit a takedown request. © 2026 First Multiple Listing Service, Inc.
Disclaimer: Certain information contained herein is derived from information provided by parties other than Homes.com. All information provided is deemed reliable, but is not guaranteed to be accurate and should be independently verified.
Ask me questions while you tour the home.