6609 Stone River Rd Unit 206 Bradenton, FL 34203
Tara NeighborhoodEstimated payment $2,262/month
Highlights
- Water Views
- Fitness Center
- 5.91 Acre Lot
- On Golf Course
- Custom Home
- Open Floorplan
About This Home
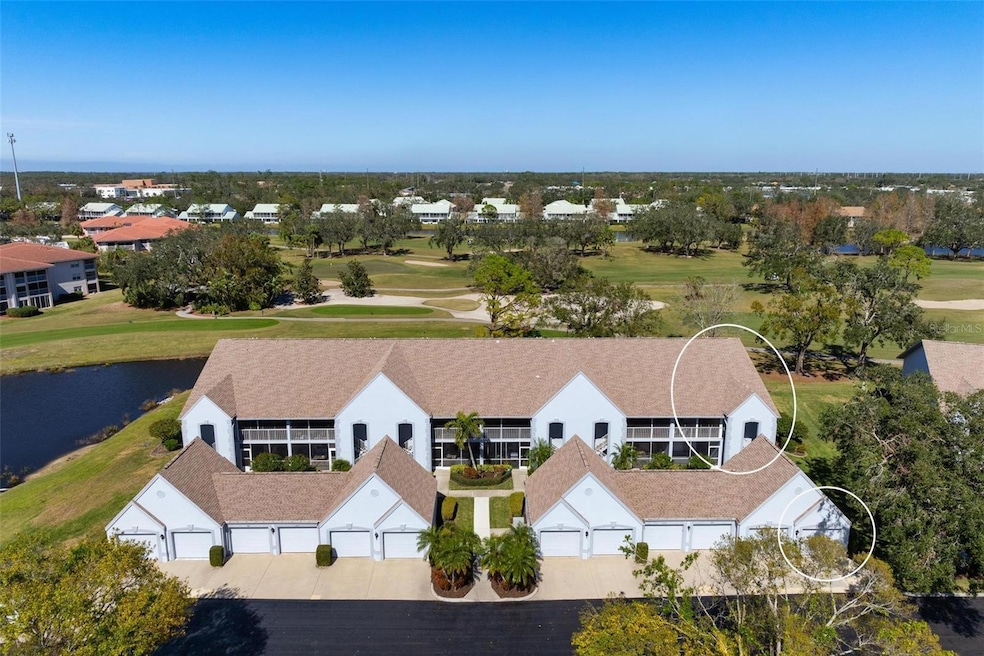
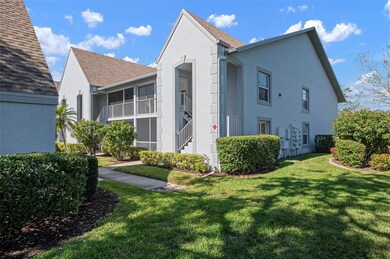
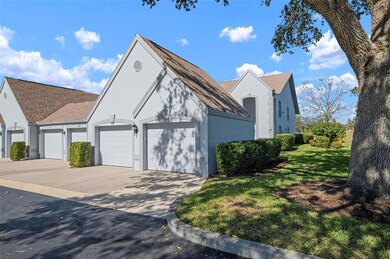
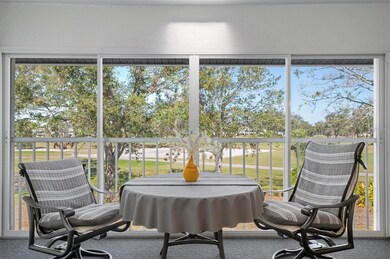
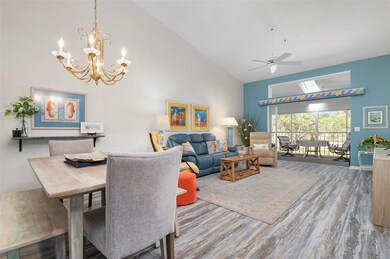
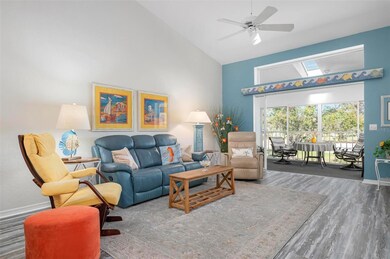
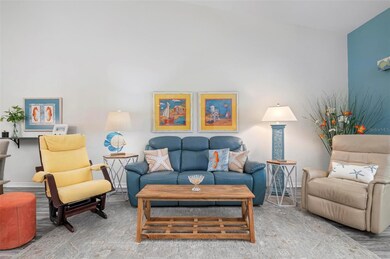
Enjoy maintenance-free living and beautiful golf course views in this beautifully updated 2-bedroom, 2-bath furnished condo with a den, located in the highly desirable Tara Golf & Country Club. Situated on the second floor, this light-filled end unit features soaring vaulted ceilings and overlooks the picturesque 6th green. Recent tree trimming has significantly enhanced the golf course view, allowing you to fully appreciate the tranquil setting from the rear lanai, accessible from both the living room and primary suite. A second screened front lanai with vinyl sliders provides additional outdoor living space and features sliding glass doors that open directly into the kitchen, creating wonderful cross-breezes and flexibility for entertaining. The current owners have completed extensive updates, including luxury vinyl plank flooring throughout the main living areas, new carpeting in the bedrooms, removal of popcorn ceilings, fresh interior paint, updated electrical panel, AC, hot water heater, washer, dryer, and refrigerator. Both the bathrooms have been refreshed with quartz countertops, new sinks, and faucets. The flexible den offers perfect space for a home office, media room, or potential third bedroom, featuring double pocket doors, custom built-ins, and plantation shutters. This delightful condo comes with a Class A equity golf membership to Tara Golf & CC, and their 18-hole championship course, fitness center, Clubhouse with fine dining, grill room, pool, tennis courts. Tara is also not far from the activities of Lakewood Ranch and all it has to offer, and a short drive to downtown Bradenton and Sarasota, and beautiful beaches to enjoy.
Listing Agent
MICHAEL SAUNDERS & COMPANY Brokerage Phone: 941-349-3444 License #0629506 Listed on: 10/16/2025

Co-Listing Agent
MICHAEL SAUNDERS & COMPANY Brokerage Phone: 941-349-3444 License #3403090
Property Details
Home Type
- Condominium
Est. Annual Taxes
- $3,031
Year Built
- Built in 1991
Lot Details
- On Golf Course
- End Unit
- South Facing Home
- Mature Landscaping
- Irrigation Equipment
- Landscaped with Trees
HOA Fees
Parking
- 1 Car Garage
- Ground Level Parking
- Garage Door Opener
- Guest Parking
- Open Parking
Property Views
- Water
- Golf Course
- Woods
Home Design
- Custom Home
- Entry on the 2nd floor
- Slab Foundation
- Shingle Roof
- Block Exterior
- Stucco
Interior Spaces
- 1,345 Sq Ft Home
- 1-Story Property
- Open Floorplan
- Wet Bar
- Furnished
- Vaulted Ceiling
- Ceiling Fan
- Skylights
- Window Treatments
- Sliding Doors
- Great Room
- Dining Room
- Den
- Sun or Florida Room
- Inside Utility
Kitchen
- Eat-In Kitchen
- Range
- Microwave
- Ice Maker
- Dishwasher
- Stone Countertops
- Disposal
Flooring
- Carpet
- Tile
- Luxury Vinyl Tile
Bedrooms and Bathrooms
- 2 Bedrooms
- Split Bedroom Floorplan
- Walk-In Closet
- 2 Full Bathrooms
Laundry
- Laundry closet
- Dryer
- Washer
Home Security
Outdoor Features
- Enclosed Patio or Porch
Schools
- Tara Elementary School
- Braden River Middle School
- Braden River High School
Utilities
- Central Heating and Cooling System
- Thermostat
- Electric Water Heater
- Cable TV Available
Listing and Financial Details
- Visit Down Payment Resource Website
- Assessor Parcel Number 1731508055
Community Details
Overview
- Association fees include cable TV, pool, escrow reserves fund, fidelity bond, internet, maintenance structure, ground maintenance, pest control, recreational facilities, sewer, trash, water
- $60 Other Monthly Fees
- Tara Master Assoc Association, Phone Number (941) 377-3419
- Tara Verandas Condominium Community
- Tara Verandas Subdivision
- Association Owns Recreation Facilities
- The community has rules related to deed restrictions, allowable golf cart usage in the community
Amenities
- Restaurant
- Clubhouse
Recreation
- Golf Course Community
- Tennis Courts
- Recreation Facilities
- Fitness Center
- Community Pool
Pet Policy
- Pets up to 35 lbs
- 1 Pet Allowed
Security
- Fire and Smoke Detector
- Fire Sprinkler System
Map
Home Values in the Area
Average Home Value in this Area
Tax History
We collect this data history from publicly available records. To have your information removed, we recommend requesting removal directly through your county’s website.
| Year | Tax Paid | Tax Assessment Tax Assessment Total Assessment is a certain percentage of the fair market value that is determined by local assessors to be the total taxable value of land and additions on the property. | Land | Improvement |
|---|---|---|---|---|
| 2026 | $2,798 | $191,423 | $191,423 | |
| 2025 | $2,798 | $229,500 | $229,500 | |
| 2024 | $3,031 | $245,140 | ||
| 2023 | $3,018 | $238,000 | $0 | $238,000 |
| 2022 | $1,311 | $120,751 | $0 | $0 |
| 2021 | $1,252 | $117,234 | $0 | $0 |
| 2020 | $1,297 | $115,615 | $0 | $0 |
| 2019 | $1,273 | $113,016 | $0 | $0 |
| 2018 | $1,258 | $110,909 | $0 | $0 |
| 2017 | $1,161 | $108,628 | $0 | $0 |
| 2016 | $1,130 | $106,394 | $0 | $0 |
| 2015 | $1,144 | $105,654 | $0 | $0 |
| 2014 | $1,144 | $104,815 | $0 | $0 |
| 2013 | $1,136 | $103,266 | $1 | $103,265 |
Property History
We collect this data history from publicly available records. To have your information removed, we recommend requesting removal directly through your county’s website.
| Date | Event | Price | List to Sale | Price per Sq Ft | Prior Sale |
|---|---|---|---|---|---|
| 05/22/2026 05/22/26 | Price Changed | $239,000 | 0.0% | $178 / Sq Ft | |
| 05/22/2026 05/22/26 | For Sale | $239,000 | -3.2% | $178 / Sq Ft | |
| 04/16/2026 04/16/26 | Off Market | $247,000 | -- | -- | |
| 03/21/2026 03/21/26 | Price Changed | $247,000 | -2.8% | $184 / Sq Ft | |
| 02/04/2026 02/04/26 | Price Changed | $254,000 | -4.2% | $189 / Sq Ft | |
| 12/22/2025 12/22/25 | Price Changed | $265,000 | -4.3% | $197 / Sq Ft | |
| 10/16/2025 10/16/25 | For Sale | $277,000 | -2.8% | $206 / Sq Ft | |
| 05/20/2022 05/20/22 | Sold | $285,000 | -1.4% | $212 / Sq Ft | View Prior Sale |
| 04/12/2022 04/12/22 | Pending | -- | -- | -- | |
| 04/08/2022 04/08/22 | Price Changed | $289,000 | -6.5% | $215 / Sq Ft | |
| 03/29/2022 03/29/22 | Price Changed | $309,000 | -6.1% | $230 / Sq Ft | |
| 03/29/2022 03/29/22 | For Sale | $329,000 | -- | $245 / Sq Ft |
Purchase History
We collect this data history from publicly available records. To have your information removed, we recommend requesting removal directly through your county’s website.
| Date | Type | Sale Price | Title Company |
|---|---|---|---|
| Warranty Deed | $2,850 | Msc Title | |
| Warranty Deed | -- | -- |
Source: Stellar MLS
MLS Number: A4668630
APN: 17315-0805-5
Disclaimer: Certain information contained herein is derived from information provided by parties other than Homes.com. All information provided is deemed reliable, but is not guaranteed to be accurate and should be independently verified.
All data is obtained from various sources and may not have been verified by broker or MLS GRID. Supplied Open House Information is subject to change without notice. All information should be independently reviewed and verified for accuracy. Properties may or may not be listed by the office/agent presenting the information. Some IDX listings have been excluded from this website. IDX information is provided exclusively for personal, non-commercial use, and may not be used for any purpose other than to identify prospective properties consumers may be interested in purchasing. Information is deemed reliable but not guaranteed.
Listings courtesy of Stellar MLS as distributed by MLS GRID.
Based on information submitted to the MLS GRID
Listing Information presented by local MLS brokerage: Ten-X - (888)-952-6393
- 6611 Stone River Rd Unit 102
- 6611 Stone River Rd Unit 103
- 6604 Stone River Rd
- 6507 Stone River Rd Unit 210
- 6507 Stone River Rd Unit 102
- 6707 Stone River Rd Unit 203
- 6713 Stone River Rd Unit 203
- 6713 Stone River Rd Unit 205
- 6713 Stone River Rd Unit 206
- 6713 Stone River Rd Unit 103
- 6505 Stone River Rd Unit 103
- 6505 Stone River Rd Unit 209
- 6505 Stone River Rd Unit 202
- 6505 Stone River Rd Unit 308
- 6501 Stone River Rd Unit 203
- 6501 Stone River Rd Unit 306
- 6501 Stone River Rd Unit 209
- 6503 Stone River Rd Unit 204
- 6582 Fairway Gardens Dr Unit 6582
- 6503 Drewrys Bluff
- 6507 Stone River Rd Unit 205
- 6507 Stone River Rd Unit 105
- 6505 Stone River Rd Unit 203
- 6505 Stone River Rd Unit 304
- 6501 Stone River Rd Unit 303
- 6501 Stone River Rd Unit 110
- 6501 Stone River Rd Unit 309
- 6807 Stone River Rd Unit 202
- 6632 Pineview Terrace Unit 10-201
- 6758 Fairview Terrace Unit 202
- 6632 Pineview Terrace
- 6872 Fairview Terrace Unit 101
- 5515 Fair Oaks St Unit 3A
- 5414 Fair Oaks St Unit 10-D
- 6503 Fairway Gardens Dr Unit 201
- 6735 Pleasant Hill Rd Unit SI ID1591426P
- 6738 Pleasant Hill Rd
- 6815 Pleasant Hill Rd
- 6617 7 Pines Dr
- 6645 Pleasant Hill Rd
Ask me questions while you tour the home.