NOT LISTED FOR SALE

661 Sage Grouse Loop Unit 22 Gardnerville, NV 89460

Gardnerville Ranchos Area
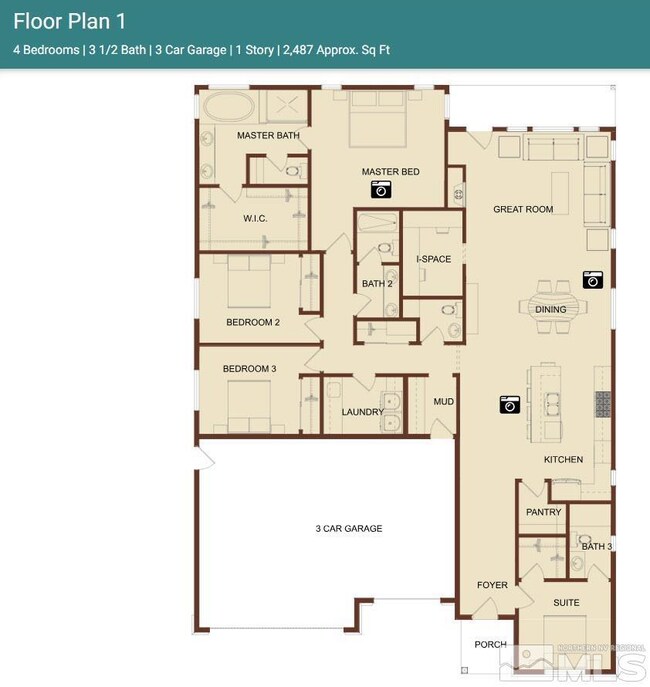
4 Beds
3.5 Baths
2,487 Sq Ft
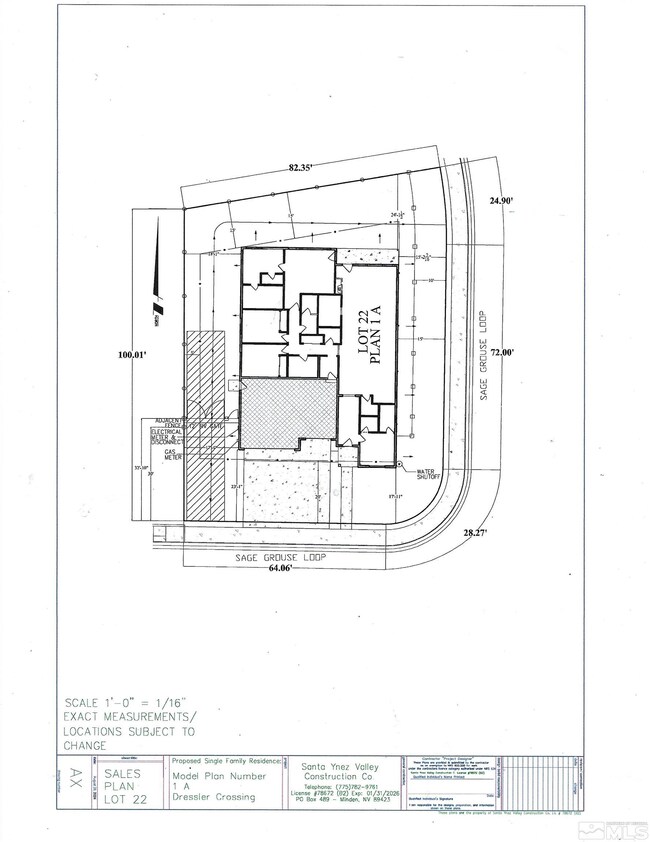
8,712 Sq Ft Lot

Sale Details

Date Sold: May 9, 2025

Last sale price $851,756 $342 Per Sq Ft

15 Days on Market

Highlights

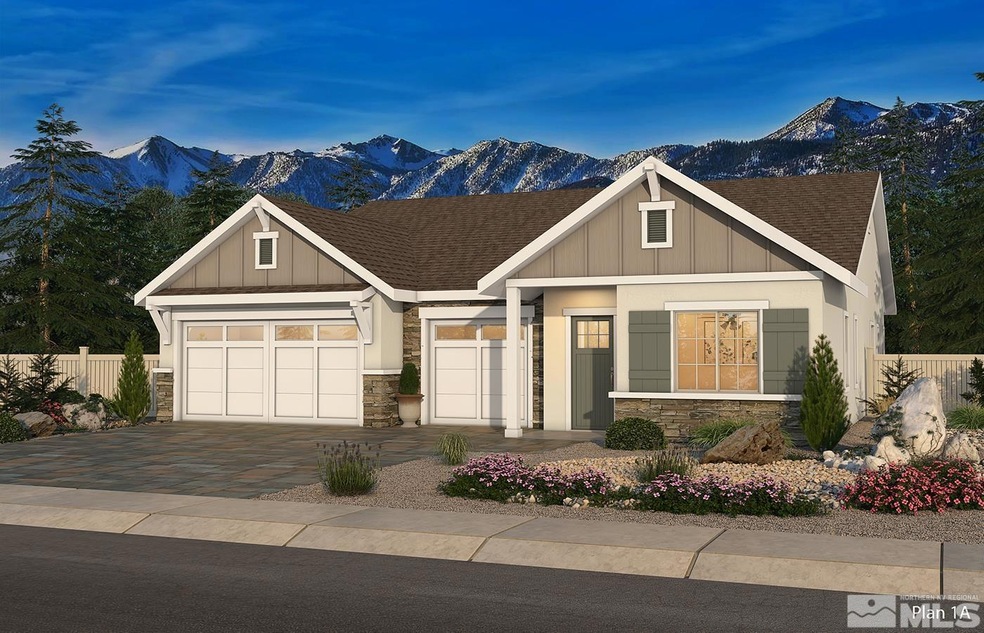
  • Corner Lot
  • Great Room
  • No HOA
  • High Ceiling
  • Mud Room
  • Home Office

About This Home

As of May 2025

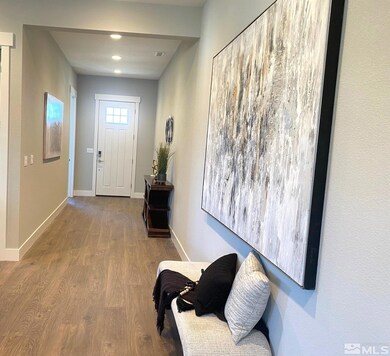
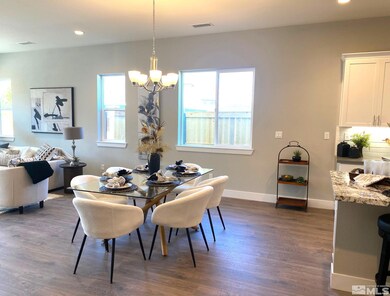
NO HOA! Perfect time to personalize your home. RV Access! Open floor plan with 10' ceilings and 8' doors. Spacious great room with gas log fireplace that includes fan. Door in great room leading out to a nice covered paver patio. A ccokds delight in the large kitchen with quarts countertops and under cabinet lighting. Large Island! Alder shake cabinets with self close doors & drawers. Whirlpool stainless steel appliances. 36" gas cook top, built in oven, microwave & large capcity dishwasher., Laminate flooring thoughout living area, tile in the 3-1/2 baths bathrooms and carpet in the 4 bedrooms. Master bedroom is pre-wired for both ceiling fan/light. Spacious walk in closet. Master bath has solid surface piedrafina countertops, five foot soaking tubs and 3/8" frameless clear glass shower enclosure. Two nice size guest bedrooms and a suite with full bath and closet. and a I-space office. Laundry room has a sink, cabinets and hook ups for either gas or electric. Garage walls are insulated, textured and painted. Garage door is 8ft raised panel solid steel roll up and is insulated. Great Location! Close to shopping area in Gardnerville & Minden. 20 minutes to South Lake Tahoe and 35 minutes to South Reno. Close to shopping, theatres, Hospitals and schools.

Last Agent to Sell the Property

Beverly Cashen

BC Family Properties License #B.99002 Listed on: 01/17/2025

Last Buyer's Agent

Willaim Merrill

RE/MAX Realty Affiliates License #S.170129

RE/MAX Realty Affiliates
Create a Home Valuation Report for This Property
The Home Valuation Report is an in-depth analysis detailing your home's value as well as a comparison with similar homes in the area

Home Details

Home Type

  • Single Family

Est. Annual Taxes

  • $1,496

Year Built

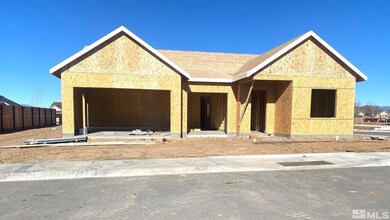
  • Built in 2025

Lot Details

  • 8,712 Sq Ft Lot
  • Property is Fully Fenced
  • Landscaped
  • Corner Lot
  • Level Lot
  • Front Yard Sprinklers
  • Sprinklers on Timer

Parking

  • 3 Car Attached Garage

Home Design

  • Slab Foundation
  • Frame Construction
  • Pitched Roof
  • Shingle Roof
  • Composition Roof
  • Stucco
  • Stone

Interior Spaces

  • 2,487 Sq Ft Home
  • 1-Story Property
  • High Ceiling
  • Gas Log Fireplace
  • Double Pane Windows
  • Low Emissivity Windows
  • Vinyl Clad Windows
  • Mud Room
  • Entrance Foyer
  • Great Room
  • Living Room with Fireplace
  • Home Office

Kitchen

  • Breakfast Area or Nook
  • Built-In Oven
  • Microwave
  • Dishwasher
  • Smart Appliances
  • ENERGY STAR Qualified Appliances
  • No Kitchen Appliances
  • Kitchen Island
  • Disposal

Flooring

  • Carpet
  • Laminate
  • Ceramic Tile

Bedrooms and Bathrooms

  • 4 Bedrooms
  • Walk-In Closet
  • Dual Sinks
  • Primary Bathroom includes a Walk-In Shower
  • Garden Bath

Laundry

  • Laundry Room
  • Sink Near Laundry
  • Laundry Cabinets

Home Security

  • Smart Thermostat
  • Fire and Smoke Detector

Outdoor Features

  • Patio
  • Barbecue Stubbed In

Schools

  • Meneley Elementary School
  • Pau-Wa-Lu Middle School
  • Douglas High School

Utilities

  • Refrigerated Cooling System
  • Forced Air Heating and Cooling System
  • Heating System Uses Natural Gas
  • Gas Water Heater
  • Internet Available
  • Phone Available
  • Cable TV Available

Community Details

  • No Home Owners Association
  • The community has rules related to covenants, conditions, and restrictions

Listing and Financial Details

  • Home warranty included in the sale of the property
  • Assessor Parcel Number 12209311022

Home Details

Home Type

Single Family

Est. Annual Taxes

$1,496

Year Built

Built in 2025

Lot Details

8,712 Sq Ft Lot

Parking

3

Listing Details

  • Year Built: 2025
  • Property Sub Type: Single Family Residence
  • Property Type: Residential
  • Horses: No
  • Lot Features: Corner Lot, Landscaped, Level, Sloped Down
  • Lot Size Acres: 0.2
  • Road Frontage Type: Other
  • Security Features: Keyless Entry, Smoke Detector(s)
  • Association Amenities: None
  • Has H O A?: No
  • Co List Office Mls Id: 627501336-o
  • Co List Office Phone: 775-544-5171
  • Directions: Dresslerville & Centerville
  • Has Cooling?: Yes
  • Has Fireplace?: Yes
  • Living Area: 2487.0
  • Property Attached Yn: No
  • Contract Rent Control Y N2: No
  • Tax Legal Elementary School: Meneley
  • Tax Legal Middle Or Junior School2: Pau-Wa-Lu
  • Tax Legal High School: Douglas
  • Tax Legal Tax Annual Amount: 1496.21
  • Tax Legal Zoning4: Single Family
  • Association Community Association Y N3: No
  • Building Stories5: 1
  • Building Property Attached Y N: No
  • Building Home Warranty Y N: Yes
  • Lot Lot Size Acres2: 0.2
  • Lot Lot Size Square Feet2: 8712.0
  • Lot Horse Y N2: No
  • Lot Features Landscaped: Yes
  • Lot Features Sloped Down: Yes
  • Cooling Central Air: Yes
  • Foundation Details Slab: Yes
  • Lot Features Level: Yes
  • Sewer Public Sewer: Yes
  • Special Information Covenants Conditions Restrictions Y N: Yes
  • Sprinklers Front: Yes
  • Water Rights Water Rights Y N: No
  • Appliances Dishwasher: Yes
  • Cooling Refrigerated: Yes
  • Appliances Disposal: Yes
  • Fencing Full2: Yes
  • Outdoor Living Spaces Patio2: Yes
  • Security Features Smoke Detector(s): Yes
  • Sprinklers Drip System In Front: Yes
  • Appliances Microwave: Yes
  • Water Heater Gas5: Yes
  • Construction Materials Stucco: Yes
  • Fireplace Features Gas Log: Yes
  • Sprinklers Automatic: Yes
  • Lot Features Corner Lot: Yes
  • Other Rooms Office Den: Yes
  • Other Rooms Entrance Foyer2: Yes
  • Construction Materials Frame: Yes
  • Construction Materials Stone: Yes
  • Other Rooms Mud Room: Yes
  • Appliances Included As Personal Property Oven2: Yes
  • Appliances Smart Appliance(s): Yes
  • Appliances None2: Yes
  • Special Features: NewHome
  • Stories: 1

Interior Features

  • Appliances: Dishwasher, Disposal, Microwave, Oven, Smart Appliance(s), None
  • Flooring: Carpet, Ceramic Tile, Laminate
  • Full Bathrooms: 3
  • Half Bathrooms: 1
  • Total Bedrooms: 4
  • Fireplace Features: Gas Log
  • Fireplaces: 1
  • Interior Amenities: High Ceilings, Kitchen Island, Pantry, Smart Thermostat, Walk-In Closet(s)
  • Window Features: Double Pane Windows, Low-Emissivity Windows, Vinyl Frames
  • Interior Bathrooms Half: 1
  • Interior Living Area4: 2487.0
  • Interior Fireplace Y N: Yes
  • Flooring Carpet: Yes
  • Interior Features High Ceilings: Yes
  • Fireplace Features Living Room: Yes
  • Window Features Double Pane Windows: Yes
  • Window Features Vinyl Frames: Yes
  • Primary Bedroom Features Double Sinks: Yes
  • Interior Fireplaces Total2: 1.0
  • Primary Bedroom Features Shower Stall: Yes
  • Flooring Ceramic Tile: Yes
  • Laundry Features Cabinets2: Yes
  • Laundry Features Laundry Area: Yes
  • Laundry Features Laundry Room: Yes
  • Living Room Features Great Room3: Yes
  • Dining Room Features High Ceilings3: Yes
  • Kitchen Features Built- In Dishwasher: Yes
  • Kitchen Features Disposal2: Yes
  • Primary Bedroom Features High Ceilings6: Yes
  • Primary Bedroom Features Garden Tub: Yes
  • Interior Features Kitchen Island: Yes
  • Interior Features Walk- In Closet(s): Yes
  • Window Features Low- Emissivity Windows: Yes
  • Laundry Features Sink: Yes
  • Kitchen Features Breakfast Nook: Yes
  • Kitchen Features Built- In Microwave: Yes
  • Kitchen Features Kitchen Island2: Yes
  • Primary Bedroom Features Walk- In Closet(s)2: Yes
  • Flooring Laminate: Yes
  • Dining Room Features Great Room4: Yes
  • Kitchen Features Built- In Single Oven: Yes
  • Interior Features Smart Thermostat: Yes
  • Kitchen Features E N E R G Y S T A R Qualified Appliances2: Yes

Exterior Features

  • Exterior Features: Barbecue Stubbed In
  • Roof: Composition, Pitched, Shingle
  • Stories: 1
  • Construction Type: Frame, Stone, Stucco
  • Foundation Details: Slab
  • Patio And Porch Features: Patio
  • Roof Composition: Yes
  • Roof Pitched: Yes
  • Roof Shingle: Yes
  • Exterior Features Barbecue Stubbed In: Yes

Garage/Parking

  • Has Attached Garage?: Yes
  • Has Carport?: No
  • Garage Spaces: 3.0
  • Has Attached Garage?: Yes
  • Parking Features: Attached
  • Total Parking Spaces: 3.0
  • Parking Information Garage Y N: Yes
  • Parking Information Garage Spaces: 3.0
  • Parking Information Carport Y N: No
  • Parking Information Parking Total: 3.0
  • Parking Features Attached: Yes

Utilities

  • Utilities: Cable Available, Electricity Available, Internet Available, Natural Gas Available, Phone Available, Sewer Available, Water Available, Cellular Coverage, Water Meter Installed
  • Water Source: Public
  • Laundry Features: Cabinets, Laundry Area, Laundry Room, Sink
  • Cooling: Central Air, Refrigerated
  • Heating: Fireplace(s), Forced Air, Natural Gas
  • Heating Yn: Yes
  • Sewer: Public Sewer
  • Utilities Cooling Y N3: Yes
  • Utilities Heating Y N3: Yes
  • Utilities Cable Available: Yes
  • Utilities Electricity Available: Yes
  • Utilities Natural Gas Available: Yes
  • Utilities Phone Available: Yes
  • Utilities Sewer Available: Yes
  • Utilities Water Available: Yes
  • Utilities Water Meter Installed: Yes
  • Utilities Internet Available: Yes
  • Heating Forced Air: Yes
  • Heating Natural Gas: Yes
  • Water Source Public: Yes
  • Heating Fireplace(s): Yes

Schools

  • Middle Or Junior School: Pau-Wa-Lu

Lot Info

  • Parcel Number: 12209311022
  • Fencing: Full
  • Lot Size Sq Ft: 8712.0
  • Zoning: Single Family

Tax Info

  • Tax Annual Amount: 1496.21

MLS Schools

  • Elementary School: Meneley
  • HighSchool: Douglas

Home Values in the Area

Source: Public Records

Average Home Value in this Area


Source: Public Records

Agents Specializing in Gardnerville, NV

See All Agents

Property History

We collect this data history from publicly available records. To have your information removed, we recommend requesting removal directly through your county’s website.

Date Event Price List to Sale Price per Sq Ft
05/09/2025 05/09/25 Sold $851,756 0.0% $342 / Sq Ft
03/18/2025 03/18/25 Price Changed $851,756 +1.4% $342 / Sq Ft
02/12/2025 02/12/25 Price Changed $840,060 +0.6% $338 / Sq Ft
01/31/2025 01/31/25 Pending -- -- --
01/16/2025 01/16/25 Price Changed $835,000 +1155.6% $336 / Sq Ft
01/16/2025 01/16/25 For Sale $66,500 -- $27 / Sq Ft
Source: Northern Nevada Regional MLS

Tax History

We collect this data history from publicly available records. To have your information removed, we recommend requesting removal directly through your county’s website.

Year Tax Paid Tax Assessment Tax Assessment Total Assessment is a certain percentage of the fair market value that is determined by local assessors to be the total taxable value of land and additions on the property. Land Improvement
2025 $1,478 $354,144 $62,082 $292,062
2024 $1,341 $318,830 $42,805 $276,025
2023 $1,071 $250,065 $42,805 $207,260
2022 $2,846 $229,434 $29,564 $199,870
2021 $1,376 $159,914 $29,564 $130,350
2019 $1,271 $138,707 $24,647 $114,060
2018 $1,183 $140,008 $22,428 $117,580
2017 $1,086 $123,540 $16,330 $107,210
2016 $851 $114,380 $14,830 $99,550
2015 $816 $84,530 $14,830 $69,700
2014 $20,960 $84,530 $14,830 $69,700
2013 $793 $84,719 $14,829 $69,890
Source: Public Records

Agents Affiliated with this Home

  • Section Image
  • Section Image
See All Agents

Map

Source: Northern Nevada Regional MLS

MLS Number: 250000568

Northern Nevada Regional MLS
Your Personal Tour Guide

Ask me questions while you tour the home.