
Lisa Falanga
M Scott Properties
(775) 364-5830
17 Total Sales
2 in Gardnerville Ranchos
$500K - $525K Price Range
Estimated Value: $896,667
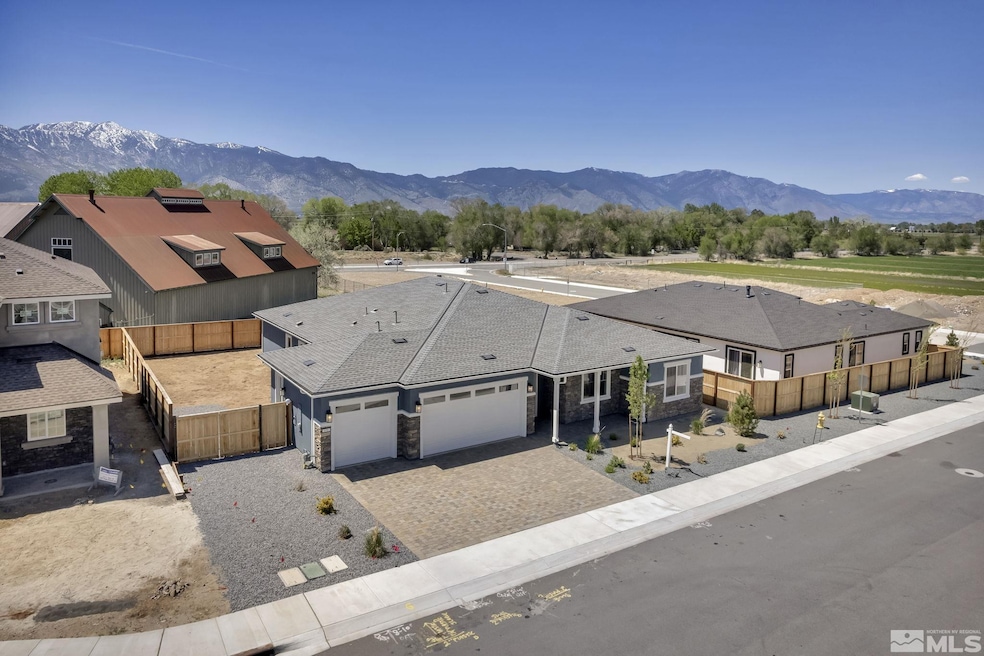
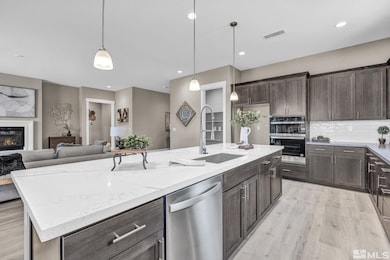
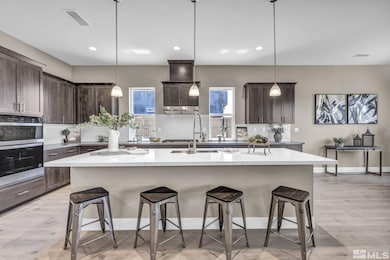
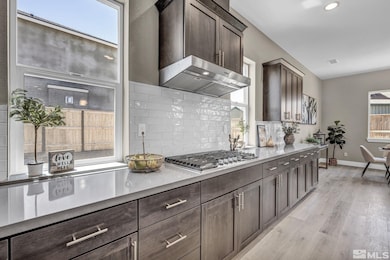
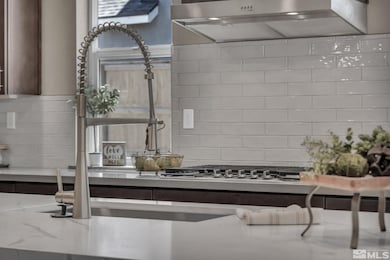
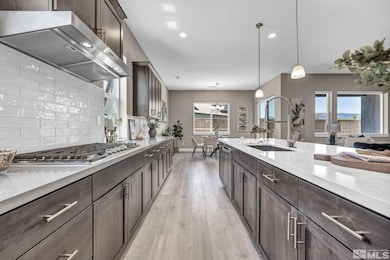
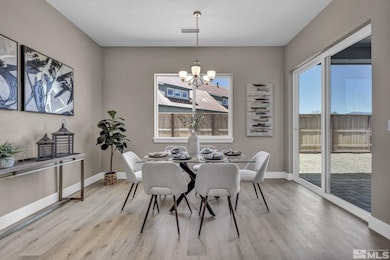
This 2x6 new construction home is move-in ready with NO HOA and offers a functional open floor plan with 10-foot ceilings and 8-foot doors throughout. The great room includes a gas log fireplace and connects to a thoughtfully designed kitchen featuring Cosentino Gray Expo countertops, a full stylish backsplash, and an upgraded Azt Calacatta Capella quartz island. Carbon Alder shaker-style cabinets include soft-close doors, and the walk-in pantry adds additional storage., The kitchen is equipped with Whirlpool stainless steel appliances include a 36” gas cooktop, built-in oven, microwave, and dishwasher. The primary bedroom includes a pre-wired ceiling fan/light, walk-in closet, and ensuite bath with solid surface Piedrafina countertops, a 5-foot soaking tub, and a frameless glass shower enclosure. There are 2 additional bedrooms and a front-facing office. The expansive laundry room includes a sink, cabinetry, and hookups for either gas or electric appliances along with an additional storage closet. The garage is insulated, finished, and includes an 8-foot insulated steel roll-up door. Located in Gardnerville, this property is close to shopping, healthcare, and local services. South Lake Tahoe is about 20 minutes away, and Reno is a 35-minute drive. The area is known for its access to the outdoors, with nearby trails, fishing spots, and mountain views. Gardnerville also offers walkable downtown, community events, and proximity to historic Genoa and the Carson Valley. Pictures of the home reflect a different property with a similar floorplan, finishes may vary.
Last Agent to Sell the Property
Dickson Realty - Gardnerville License #S.187756 Listed on: 05/08/2025
Lisa Falanga
M Scott Properties
(775) 364-5830
17 Total Sales
2 in Gardnerville Ranchos
$500K - $525K Price Range
Kari Breuer
Dickson Realty - Carson City
(775) 364-5559
105 Total Sales
1 in Gardnerville Ranchos
$700,000 Price
Daniel Fisher
RE/MAX Realty Affiliates
(775) 227-7789
112 Total Sales
14 in Gardnerville Ranchos
$295K - $1.1M Price Range
Kathy Dean
RE/MAX Professionals-Carson
(775) 546-0795
74 Total Sales
1 in Gardnerville Ranchos
$850,000 Price
Kaylin Culver
RE/MAX Gold - SLT
(503) 536-2319
80 Total Sales
3 in Gardnerville Ranchos
$450K - $875K Price Range
John Fisher
RE/MAX Realty Affiliates
(775) 227-5920
76 Total Sales
14 in Gardnerville Ranchos
$185K - $1.2M Price Range
We collect this data history from publicly available records. To have your information removed, we recommend requesting removal directly through your county’s website.
| Date | Event | Price | List to Sale | Price per Sq Ft |
|---|---|---|---|---|
| 07/15/2025 07/15/25 | Sold | $855,000 | 0.0% | $322 / Sq Ft |
| 05/08/2025 05/08/25 | For Sale | $855,000 | -- | $322 / Sq Ft |
We collect this data history from publicly available records. To have your information removed, we recommend requesting removal directly through your county’s website.
| Year | Tax Paid | Tax Assessment Tax Assessment Total Assessment is a certain percentage of the fair market value that is determined by local assessors to be the total taxable value of land and additions on the property. | Land | Improvement |
|---|---|---|---|---|
| 2026 | $1,585 | $397,800 | ||
| 2025 | $1,585 | $384,700 | ||
| 2024 | $1,526 | $372,600 | ||
| 2023 | $1,526 | $344,200 | $0 | $0 |
| 2022 | $1,978 | $418,000 | $0 | $0 |
| 2021 | $1,804 | $330,800 | $0 | $0 |
| 2020 | $1,655 | $266,000 | $0 | $0 |
| 2019 | $1,997 | $255,900 | $0 | $0 |
| 2018 | $1,484 | $204,500 | $0 | $0 |
| 2017 | $1,408 | $186,400 | $0 | $0 |
| 2016 | $1,326 | $171,400 | $0 | $0 |
| 2015 | $1,150 | $159,100 | $0 | $0 |
| 2012 | -- | $106,000 | $0 | $0 |
Seller's Agent in 2025
Kendra Barraza
Dickson Realty - Gardnerville
(775) 233-9822
41 Total Sales
Seller Co-Listing Agent in 2025
Kaycee Summers
Dickson Realty - Gardnerville
(775) 720-7320
108 Total Sales
Buyer's Agent in 2025
Nicole Turner
Real Broker LLC
(775) 790-7850
90 Total Sales
Buyer Co-Listing Agent in 2025
Nicole Montero Gozza
Real Broker LLC
(775) 781-4808
92 Total Sales
Source: Northern Nevada Regional MLS
MLS Number: 250006001
APN: 1220-09-311-002
Disclaimer: Certain information contained herein is derived from information provided by parties other than Homes.com. All information provided is deemed reliable, but is not guaranteed to be accurate and should be independently verified.
IDX information is provided exclusively for personal, non-commercial use, and may not be used for any purpose other than to identify prospective properties consumers may be interested in purchasing. Information is deemed reliable but not guaranteed. The content relating to real estate for sale on this web site comes in part from the Broker Reciprocity/ IDX program of the Northern Nevada Regional Multiple Listing Service°. Real estate listings held by brokerage firms other than Ten-X are marked with the Broker Reciprocity logo and detailed information about those listings includes the name of the listing brokerage. Any use of the content other than by a search performed by a consumer looking to purchase or rent real estate is prohibited. © 2026 Northern Nevada Regional Multiple Listing Service® MLS. All rights reserved.
Ask me questions while you tour the home.