
Terra Miller
Realistar
(380) 888-3657
24 Total Sales
1 in Mansfield
$749,900 Price

Estimated Value: $168,000 - $209,000
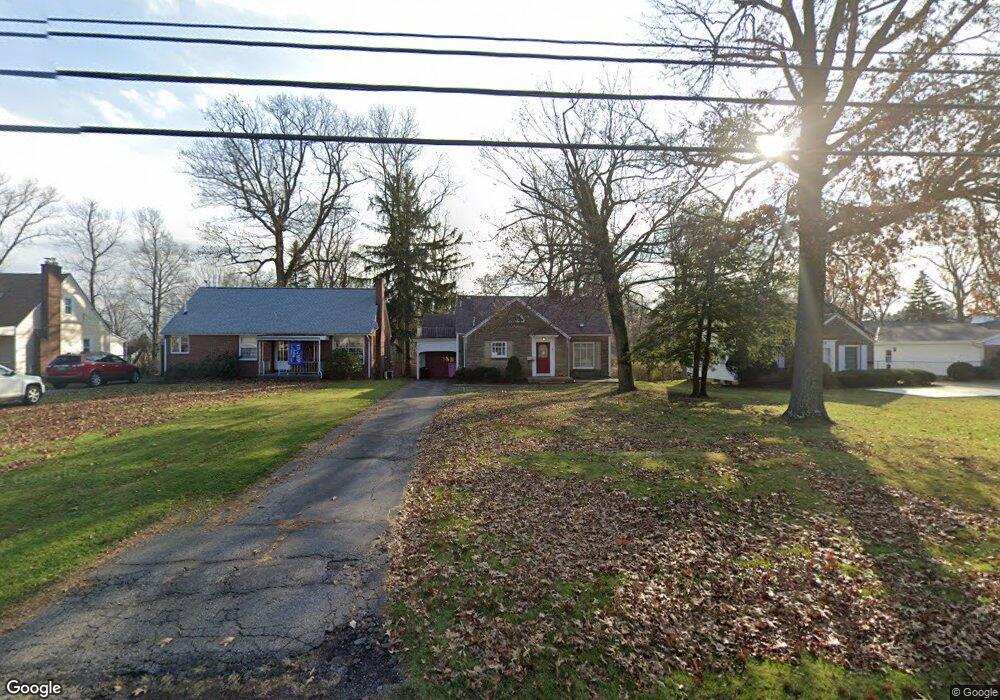
Cape Cod w/4 bedrooms, 2.5 baths, 1362 sqft with nicely finished basement w/bar, rec room and small kitchenette. Gas F/A & C/A. Appliances. 1 car garage and turnaround. Great Buy.
Last Agent to Sell the Property
James Wilson
Sluss Realty Listed on: 06/11/2012
Last Buyer's Agent
Carmen McKinley
Coldwell Banker Mattox McCleery
We collect this data history from publicly available records. To have your information removed, we recommend requesting removal directly through your county’s website.
Terra Miller
Realistar
(380) 888-3657
24 Total Sales
1 in Mansfield
$749,900 Price
Connie Sadowski
Coldwell Banker Realty
(380) 204-9065
29 Total Sales
1 in Mansfield
$159,900 Price
Rich Russo
Rich Russo Realty & Co.
(380) 210-4114
288 Total Sales
1 in Mansfield
$246,000 Price
Brian Phillips
RE/MAX Town Center
(380) 777-7957
75 Total Sales
2 in Mansfield
$450,000 Price Range
Dave Culbertson
Howard Hanna Real Estate Svcs
(740) 690-3884
255 Total Sales
1 in Mansfield
$315,000 Price
Amanda Herman
Realty ONE Group ROG Refined
(740) 639-2838
129 Total Sales
1 in Mansfield
$210,000 Price
We collect this data history from publicly available records. To have your information removed, we recommend requesting removal directly through your county’s website.
| Date | Buyer | Sale Price | Title Company |
|---|---|---|---|
| $60,000 | Southern Title | ||
| -- | $43,000 | -- |
We collect this data history from publicly available records. To have your information removed, we recommend requesting removal directly through your county’s website.
| Date | Status | Borrower | Loan Amount |
|---|---|---|---|
| Open | $118,844 | ||
| Closed | Bemiller Corey D | $58,913 |
We collect this data history from publicly available records. To have your information removed, we recommend requesting removal directly through your county’s website.
| Date | Event | Price | List to Sale | Price per Sq Ft |
|---|---|---|---|---|
| 08/08/2012 08/08/12 | Sold | $60,000 | -13.7% | $44 / Sq Ft |
| 07/10/2012 07/10/12 | Pending | -- | -- | -- |
| 06/13/2012 06/13/12 | For Sale | $69,500 | -- | $51 / Sq Ft |
We collect this data history from publicly available records. To have your information removed, we recommend requesting removal directly through your county’s website.
| Year | Tax Paid | Tax Assessment Tax Assessment Total Assessment is a certain percentage of the fair market value that is determined by local assessors to be the total taxable value of land and additions on the property. | Land | Improvement |
|---|---|---|---|---|
| 2025 | $2,006 | $43,820 | $7,360 | $36,460 |
| 2024 | $2,006 | $43,820 | $7,360 | $36,460 |
| 2023 | $2,052 | $43,820 | $7,360 | $36,460 |
| 2022 | $1,805 | $32,310 | $6,420 | $25,890 |
| 2021 | $1,818 | $32,310 | $6,420 | $25,890 |
| 2020 | $1,859 | $32,310 | $6,420 | $25,890 |
| 2019 | $1,746 | $27,380 | $5,440 | $21,940 |
| 2018 | $1,722 | $27,380 | $5,440 | $21,940 |
| 2017 | $1,747 | $27,380 | $5,440 | $21,940 |
| 2016 | $1,818 | $28,810 | $6,250 | $22,560 |
| 2015 | $1,818 | $28,810 | $6,250 | $22,560 |
| 2014 | $1,714 | $28,810 | $6,250 | $22,560 |
| 2012 | $470 | $30,320 | $6,580 | $23,740 |
JW
Seller's Agent in 2012
James Wilson
Sluss Realty
CM
Buyer's Agent in 2012
Carmen McKinley
Coldwell Banker Mattox McCleery
Source: Mansfield Association of REALTORS®
MLS Number: 9020211
APN: 027-07-040-05-000
Disclaimer: Certain information contained herein is derived from information provided by parties other than Homes.com. All information provided is deemed reliable, but is not guaranteed to be accurate and should be independently verified.
IDX information is provided exclusively for personal, non-commercial use, and may not be used for any purpose other than to identify prospective properties consumers may be interested in purchasing. Information is deemed reliable but not guaranteed.
Ask me questions while you tour the home.