
Penny Cartwright
Platinum Home Realty
(502) 677-4314
47 Total Sales
2 in Pleasure Ridge Park
$181K - $259K Price Range
Estimated Value: $228,000 - $254,000
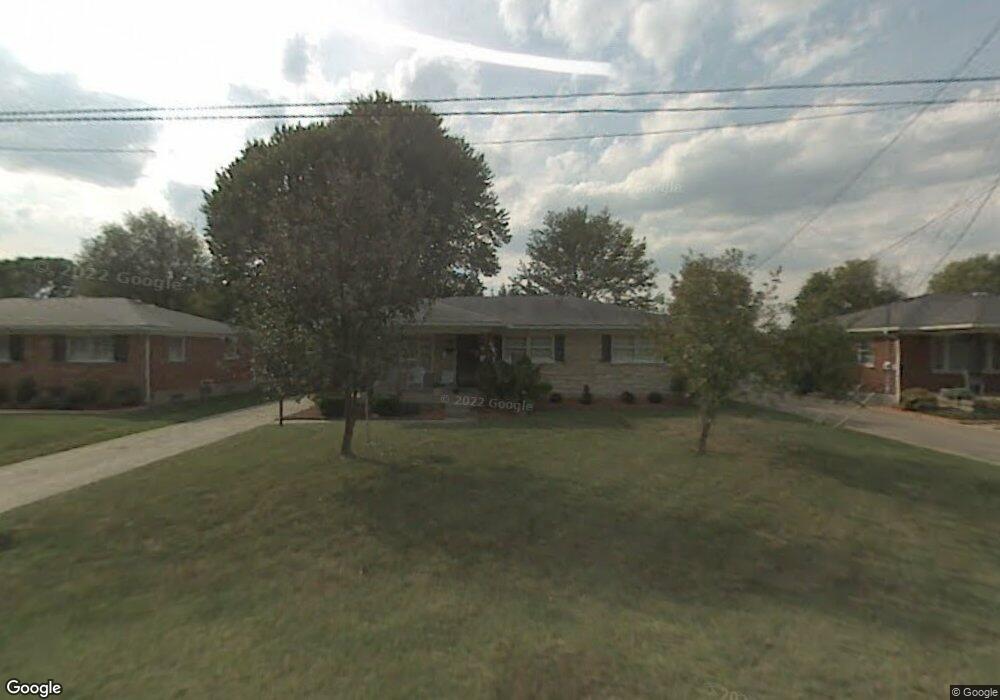
This home is located at 6610 Eclipse Dr, Louisville, KY 40258 and is currently estimated at $242,270, approximately $216 per square foot. 6610 Eclipse Dr is a home located in Jefferson County with nearby schools including Shacklette Elementary School, Wilkerson Elementary School, and Greenwood Elementary School.
We collect this data history from publicly available records. To have your information removed, we recommend requesting removal directly through your county’s website.
Penny Cartwright
Platinum Home Realty
(502) 677-4314
47 Total Sales
2 in Pleasure Ridge Park
$181K - $259K Price Range
Amy Zeitz Bailey
Action First Realty, Inc.
(502) 677-4571
9 Total Sales
1 in Pleasure Ridge Park
$210,000 Price
Yalonda Buckner
Buckner Real Estate Services, LLC
(502) 305-4731
63 Total Sales
4 in Pleasure Ridge Park
$17K - $325K Price Range
Vickie Grimes
Real Estate Kentucky, Inc.
(270) 506-0636
108 Total Sales
2 in Pleasure Ridge Park
$219,000 Price Range
Tirza Howard
The Howard Realty Co
(812) 382-3156
80 Total Sales
9 in Pleasure Ridge Park
$33K - $330K Price Range
Rhonda Holland
Semonin Realtors
(502) 677-4472
55 Total Sales
2 in Pleasure Ridge Park
$150K - $250K Price Range
We collect this data history from publicly available records. To have your information removed, we recommend requesting removal directly through your county’s website.
| Date | Buyer | Sale Price | Title Company |
|---|---|---|---|
| $129,770 | None Listed On Document |
We collect this data history from publicly available records. To have your information removed, we recommend requesting removal directly through your county’s website.
| Year | Tax Paid | Tax Assessment Tax Assessment Total Assessment is a certain percentage of the fair market value that is determined by local assessors to be the total taxable value of land and additions on the property. | Land | Improvement |
|---|---|---|---|---|
| 2025 | $1,988 | $174,230 | $24,000 | $150,230 |
| 2024 | $2,030 | $174,230 | $24,000 | $150,230 |
| 2023 | $1,532 | $174,230 | $24,000 | $150,230 |
| 2022 | $1,073 | $129,770 | $25,000 | $104,770 |
| 2021 | $1,157 | $129,770 | $25,000 | $104,770 |
| 2020 | $1,047 | $129,770 | $25,000 | $104,770 |
| 2019 | $1,026 | $129,770 | $25,000 | $104,770 |
| 2018 | $810 | $109,870 | $26,000 | $83,870 |
| 2017 | $758 | $109,870 | $26,000 | $83,870 |
| 2013 | $1,099 | $109,870 | $26,000 | $83,870 |
Ask me questions while you tour the home.