
Linda Anderson
Bay Area Real Estate
(989) 702-2873
140 Total Sales
15 in Midland
$89K - $421K Price Range
Estimated Value: $145,007
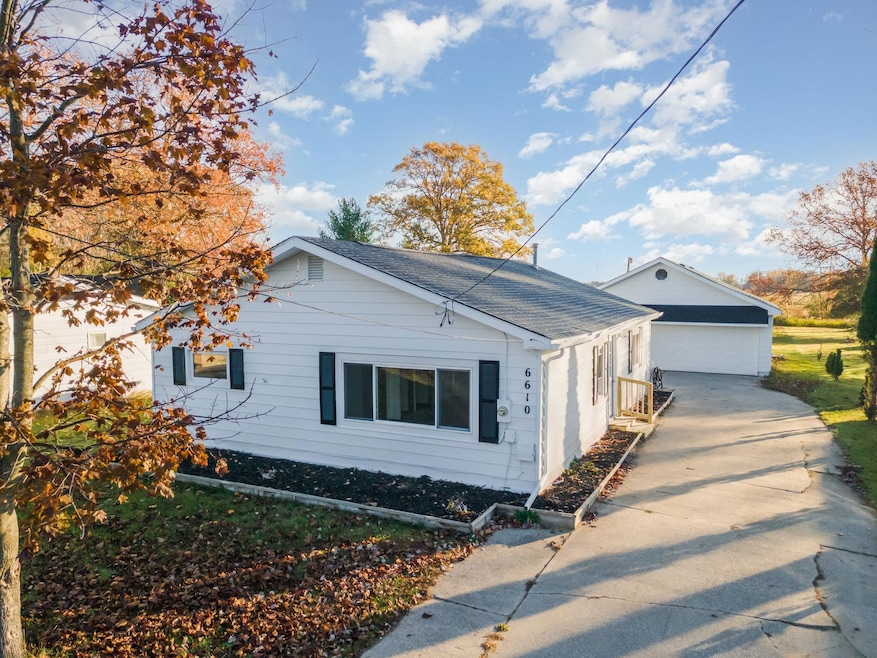
Welcome to 6610 Perrine Rd, a move-in-ready ranch that makes a great starter home or an easy downsize option. The home features an open, functional layout with updated flooring, a bright living space, and an updated kitchen with modern cabinetry and appliances. Three bedrooms offer flexibility for guests, office, or family needs. The large detached garage with lean-to shed is perfect for hobbies, projects, or extra storage, while the nearly half-acre lot provides room to enjoy a peaceful setting just minutes from Midland amenities. Recent updates include a newer roof, windows, furnace, and central air. Please see agent documents for more information.
Last Agent to Sell the Property
RE/MAX of Midland License #MBR-6501410446 Listed on: 10/31/2025
We collect this data history from publicly available records. To have your information removed, we recommend requesting removal directly through your county’s website.
Linda Anderson
Bay Area Real Estate
(989) 702-2873
140 Total Sales
15 in Midland
$89K - $421K Price Range
Miguel Rivera
EXP Realty Main
(734) 519-6591
99 Total Sales
1 in Midland
$375,000 Price
Constance Reppuhn
Century 21 Signature Saginaw
(989) 270-0808
253 Total Sales
6 in Midland
$155K - $425K Price Range
Bryce Updegraff
PRAEDIUM REALTY ROBIN STRESSMAN & ASSOCIATES
(989) 601-2875
157 Total Sales
1 in Midland
$165,200 Price
Ryan Ropp
SUGAR SPRINGS REAL ESTATE
(989) 341-8293
158 Total Sales
1 in Midland
$151,500 Price
Jim Foley
Five Star RE Ludington
(231) 261-7297
96 Total Sales
2 in Midland
$499,000 Price Range
We collect this data history from publicly available records. To have your information removed, we recommend requesting removal directly through your county’s website.
| Date | Buyer | Sale Price | Title Company |
|---|---|---|---|
| $135,000 | None Listed On Document | ||
| $71,800 | None Available | ||
| $65,000 | -- |
We collect this data history from publicly available records. To have your information removed, we recommend requesting removal directly through your county’s website.
| Date | Status | Borrower | Loan Amount |
|---|---|---|---|
| Previous Owner | $57,440 |
We collect this data history from publicly available records. To have your information removed, we recommend requesting removal directly through your county’s website.
| Date | Event | Price | List to Sale | Price per Sq Ft |
|---|---|---|---|---|
| 04/24/2026 04/24/26 | Sold | $135,000 | -15.6% | $123 / Sq Ft |
| 04/15/2026 04/15/26 | Pending | -- | -- | -- |
| 03/13/2026 03/13/26 | Price Changed | $159,900 | -2.5% | $145 / Sq Ft |
| 02/11/2026 02/11/26 | Price Changed | $164,000 | -5.7% | $149 / Sq Ft |
| 01/12/2026 01/12/26 | Price Changed | $174,000 | -7.9% | $158 / Sq Ft |
| 11/11/2025 11/11/25 | Price Changed | $189,000 | -5.0% | $172 / Sq Ft |
| 10/31/2025 10/31/25 | For Sale | $199,000 | -- | $181 / Sq Ft |
We collect this data history from publicly available records. To have your information removed, we recommend requesting removal directly through your county’s website.
| Year | Tax Paid | Tax Assessment Tax Assessment Total Assessment is a certain percentage of the fair market value that is determined by local assessors to be the total taxable value of land and additions on the property. | Land | Improvement |
|---|---|---|---|---|
| 2026 | $1,543 | $82,200 | $0 | $0 |
| 2025 | $1,527 | $75,600 | $0 | $0 |
| 2024 | $1,187 | $73,700 | $0 | $0 |
| 2023 | $1,132 | $61,500 | $0 | $0 |
| 2022 | $1,389 | $56,700 | $0 | $0 |
| 2021 | $1,339 | $36,500 | $0 | $0 |
| 2020 | $1,353 | $32,500 | $0 | $0 |
| 2019 | $1,334 | $32,200 | $6,600 | $25,600 |
| 2018 | $1,887 | $47,700 | $6,600 | $41,100 |
| 2017 | $0 | $32,100 | $6,600 | $25,500 |
| 2016 | $1,957 | $35,200 | $10,000 | $25,200 |
| 2012 | -- | $32,800 | $10,000 | $22,800 |
Seller's Agent in 2026
Crystal Nelson
RE/MAX Michigan
(312) 351-2338
55 Total Sales
Source: Midland Board of REALTORS®
MLS Number: 50193114
APN: 11-31-40-330
Disclaimer: Certain information contained herein is derived from information provided by parties other than Homes.com. All information provided is deemed reliable, but is not guaranteed to be accurate and should be independently verified.
IDX information is provided exclusively for personal, non-commercial use, and may not be used for any purpose other than to identify prospective properties consumers may be interested in purchasing. Information is deemed reliable but not guaranteed.
Ask me questions while you tour the home.