NOT LISTED FOR SALE

66100 E 32 Rd Quapaw, OK 74363

Estimated Value: $199,000 - $224,489

2 Beds
1.5 Baths
1,440 Sq Ft
$149/Sq Ft Est. Value

Sale Details

Date Sold: February 28, 2025

Last sale price $205,000 $142 Per Sq Ft

Est. 4% increase in value since last sale

Current estimated payment $1,334 / mo

5 Days on Market

Highlights

  • Barn
  • Attic Fan
  • Fenced
  • 3 Car Attached Garage
  • Central Air
  • Wood Burning Fireplace

About This Home

As of February 2025

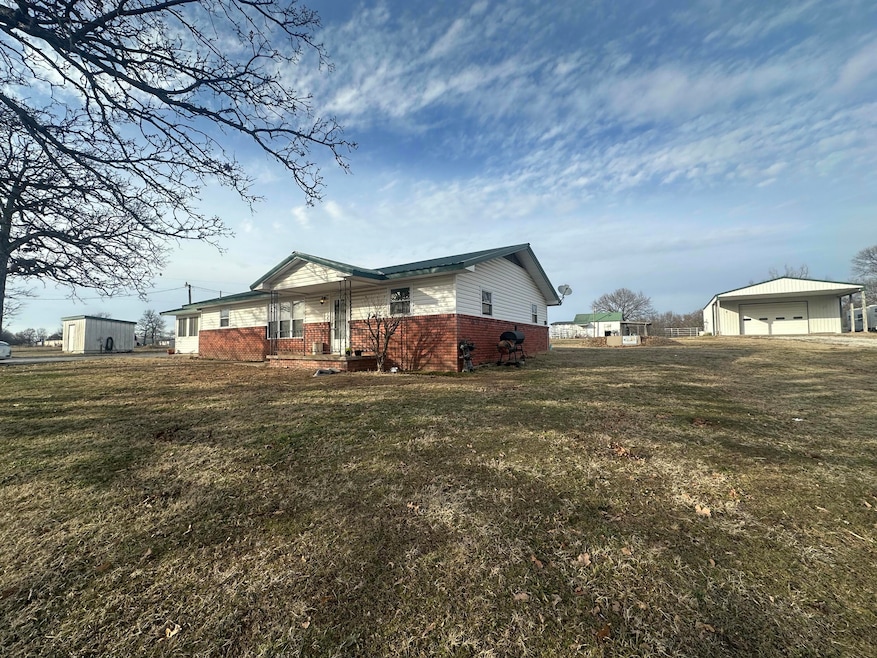
Welcome to this charming 2-bedroom, 1.5-bath ranch-style home nestled in the scenic hills of Quapaw, Oklahoma, with breathtaking valley views. Situated near the Missouri and Kansas state lines, this property offers easy access to Joplin, MO, and Baxter Springs, KS for all your shopping and dining needs. This home boasts a spacious 3-car attached garage, a 280 sq ft sunroom perfect for relaxation, and a large detached shop with horse stalls. An additional historic barn with more horse stalls and an attached dog kennel complete the expansive property. Whether you're a hobby farmer, horse enthusiast, or just craving peaceful country living with the convenience of nearby towns, this home offers it all. Don't miss out on this unique opportunity! Schedule your showing today!

Last Agent to Sell the Property

Dameika Kelso

Realty One Group Ovation License #209552 Listed on: 01/29/2025

Last Buyer's Agent

Dameika Kelso

Solid Rock REALTORS - Miami License #209552

Home Details

Home Type

  • Single Family

Est. Annual Taxes

  • $2,029

Year Built

  • Built in 1969

Parking

  • 3 Car Attached Garage

Home Design

  • Brick Exterior Construction
  • Slab Foundation
  • Vinyl Siding

Interior Spaces

  • 1,440 Sq Ft Home
  • 1-Story Property
  • Wood Burning Fireplace
  • Attic Fan

Kitchen

  • Electric Cooktop
  • Dishwasher

Bedrooms and Bathrooms

  • 2 Bedrooms

Schools

  • Quapaw High School

Utilities

  • Central Air
  • Heat Pump System
  • Septic Tank

Additional Features

  • Storm Cellar or Shelter
  • Fenced
  • Barn

Listing and Financial Details

  • Assessor Parcel Number 0000-26-029-024-0-011-00

Home Details

Home Type

Single Family

Est. Annual Taxes

$2,029

Year Built

Built in 1969

Lot Details

0 Sq Ft Lot

Listing Details

  • Directions: HWY 137 to E 50 Rd (also known as Devil's Promenade). Go east on E 6o Rd towards Peoria, Oklahoma about 8 miles. At the curve before Peoria take immediate left and another immediate left onto 50 Rd. Follow to the ''y'' in the road. Stay left at the curve and cross the I-44 overpass. Take a left at the ''t'' in the road on E 40. Follow the curve to the right onto S 662 Rd. Left curve. House on right.
  • Prop. Type: Residential
  • Building Stories: 1
  • Year Built: 1969
  • Subdivision Name: N/A
  • Architectural Style: Ranch
  • Garage Yn: Yes
  • Property Information:Lot Size2: 2.45
  • Property Information:Stories2: 1.0
  • Air Conditioning:Central: Yes
  • Construction Brick: Yes
  • Foundation Type:Slab: Yes
  • Appliances Refrigerators: Yes
  • Exterior Features Fence: Yes
  • Miscellaneous:Safe RoomStorm Shelter: Yes
  • Air Conditioning:Attic Fans: Yes
  • Property Information Secondary Dwelling: No
  • Property Information Senior Community YN2: No
  • Property Information Number of Living Rooms: 2.0
  • Property Information:Property Sub Type: Single Family Residence
  • Style: Ranch: Yes
  • Special Features: None
  • Property Sub Type: Detached
  • Stories: 1

Interior Features

  • Appliances: Dishwasher, Electric Cooktop, Refrigerator
  • Full Bathrooms: 1
  • Half Bathrooms: 1
  • Total Bedrooms: 2
  • Fireplace Features: Wood Burning
  • Fireplace: Yes
  • Property Information:Total Bedrooms2: 2
  • Property Information:Total Bathrooms2: 2.0
  • Property Information:Total Full Baths2: 1
  • Property Information:Total Half Baths2: 1
  • Fireplace:Wood: Yes
  • Appliances Dishwasher: Yes
  • Basement:None4: Yes
  • Appliances:Electric Cooktop: Yes

Exterior Features

  • Fencing: Fenced
  • View: Other
  • Waterfront: No
  • Disclosures: Lead Based Paint, Sellers Disclosure 1
  • Construction Type: Brick, Vinyl Siding
  • Foundation Details: Slab
  • Other Structures: Barn(s)
  • Exterior Features:Barn: Yes
  • Construction:Vinyl: Yes
  • Property Information:Waterfront YN: No

Garage/Parking

  • Property Information:Garage Type2: Attached
  • Property Information:Garage Stall2: 3
  • Property Information:Garage Remarks2: PLUS DETACHED SHOP

Utilities

  • Sewer: Septic Tank
  • Cooling: Attic Fan, Central Air
  • Cooling Y N: Yes
  • Heating: Electric, Heat Pump
  • Heating Yn: Yes
  • Water Source: Well
  • Heating Fuel:Electric: Yes
  • Water Well: Yes
  • Sewer Septic Tank: Yes
  • Heating Type:Heat Pump: Yes

Condo/Co-op/Association

  • Senior Community: No

Schools

  • High School: Quapaw

Lot Info

  • Parcel #: 0000-26-029-024-0-011-00

Tax Info

  • Year: 2024
  • Tax Annual Amount: 2029.0

Ownership History

We collect this data history from publicly available records. To have your information removed, we recommend requesting removal directly through your county’s website.

Date Name Owned For Owner Type

Purchase Details

Listed on
Jan 29, 2025
Closed on
Feb 28, 2025
Sold by
Bought by
Seller's Agent
Dameika Kelso
Realty One Group Ovation
Buyer's Agent
Dameika Kelso
Realty One Group Ovation
List Price
$199,000
Sold Price
$205,000
Premium/Discount to List
$6,000
3.02%
Views
8
Current Estimated Value
$213,872

Home Financials for this Owner

Home Financials are based on the most recent Mortgage that was taken out on this home.
Estimated Appreciation
$8,872
Avg. Annual Appreciation
3.05%
Original Mortgage
$201,286
Outstanding Balance
$198,321
Interest Rate
6.62%
Mortgage Type
FHA
Estimated Equity
$15,551

Purchase Details

Closed on
Dec 1, 2023
Sold by
Bought by

Home Financials for this Owner

Home Financials are based on the most recent Mortgage that was taken out on this home.
Original Mortgage
$185,948
Interest Rate
7.62%
Mortgage Type
FHA

Purchase Details

Closed on
Dec 21, 2020
Sold by
Bought by

Purchase Details

Closed on
Feb 28, 2020
Sold by
Bought by

Home Financials for this Owner

Home Financials are based on the most recent Mortgage that was taken out on this home.
Original Mortgage
$187,150
Interest Rate
3.6%
Mortgage Type
New Conventional

Purchase Details

Closed on
Jun 19, 2003
Bought by
Source: Public Records

Range of Values:

--
Value Increase
--
Percent Increase
--
Adjusted for Inflation
Collateral Analytics

Collateral Analytics Collateral Analytics AVMs (Automated Valuation Model) employ a number of statistical approaches combined with neighborhood-specific comparable selection guarantees the most up-to-date and precise valuations.

Not Available

Collateral Analytics does not have data for the current month. Please view the chart for historical values.

ICE

ICE Mortgage Technology ICE Mortgage Technology’s AVM (Automated Valuation Model) is a state-of-the-art online residential property valuation tool that provides a quick and accurate estimate of the value of almost any home in the U.S.

Not Available

ICE Mortgage Technology does not have data for the current month. Please view the chart for historical values.

First American

First American First American Data & Analytics’ next-generation AVM combines unrivaled data assets with a blended ensemble of valuation models to produce highly accurate, reliable valuations you can trust.

Not Available

First American does not have data for the current month. Please view the chart for historical values.

Quantarium

Quantarium Quantarium’s valuation service, repeatedly proven the industry’s most accurate and comprehensive, is supercharged with a self-learning and auto-tuning AI engine that continually becomes smarter and more accurate as it processes daily inputs from the industry’s leading RE data lake.

Not Available

Quantarium does not have data for the current month. Please view the chart for historical values.

Average Value
Not Available
List Price
Sold Price
Create a Home Valuation Report for This Property
The Home Valuation Report is an in-depth analysis detailing your home's value as well as a comparison with similar homes in the area

Purchase History

We collect this data history from publicly available records. To have your information removed, we recommend requesting removal directly through your county’s website.

Date Buyer Sale Price Title Company
$205,000 Apex Title
-- Apex Title
$215,000 Apex Title
-- Apex Title & Closing Service
-- None Available
$201,000 Grand River Abstract & Ttl C
$147,000 --
Source: Public Records

Mortgage History

We collect this data history from publicly available records. To have your information removed, we recommend requesting removal directly through your county’s website.

Date Status Borrower Loan Amount
Open $201,286
Previous Owner $185,948
Previous Owner $187,150
Previous Owner $33,150
Previous Owner $43,847
Previous Owner $50,242
Source: Public Records

Property History

We collect this data history from publicly available records. To have your information removed, we recommend requesting removal directly through your county’s website.

Date Event Price List to Sale Price per Sq Ft
02/28/2025 02/28/25 Sold $205,000 +3.0% $142 / Sq Ft
02/03/2025 02/03/25 Pending -- -- --
01/29/2025 01/29/25 For Sale $199,000 -- $138 / Sq Ft
Source: Northeast Oklahoma Board of REALTORS®

Tax History

We collect this data history from publicly available records. To have your information removed, we recommend requesting removal directly through your county’s website.

Year Tax Paid Tax Assessment Tax Assessment Total Assessment is a certain percentage of the fair market value that is determined by local assessors to be the total taxable value of land and additions on the property. Land Improvement
2025 $2,029 $24,510 $291 $24,219
2024 $2,029 $24,510 $291 $24,219
2023 $2,029 $23,061 $1,969 $21,092
2022 $1,959 $23,061 $1,969 $21,092
2021 $1,628 $22,903 $1,969 $20,934
2020 $467 $7,573 $883 $6,690
2019 $452 $7,353 $883 $6,470
2018 $436 $7,139 $882 $6,257
2017 $422 $6,931 $880 $6,051
2016 $407 $6,729 $879 $5,850
2015 $330 $4,831 $829 $4,002
2014 $394 $6,534 $854 $5,680
Source: Public Records

Agents Affiliated with this Home

  • Section Image
See All Agents

Map

Source: Northeast Oklahoma Board of REALTORS®

MLS Number: 25-180

Northeast Oklahoma Board of REALTORS®

APN: 0000-26-029-024-0-011-00

Your Personal Tour Guide

Ask me questions while you tour the home.