NOT LISTED FOR SALE

6611 E Whispering Cir Heber City, UT 84032

Kamas Valley Area

Estimated Value: $4,112,000 - $9,627,000

5 Beds
5.5 Baths
5,906 Sq Ft
$1,075/Sq Ft Est. Value

Sale Details

Date Sold: October 28, 2025

Current estimated payment $41,918 / mo

Highlights

  • Steam Room
  • Heated Driveway
  • New Construction
  • Fitness Center
  • Indoor Spa
  • Golf Course View

About This Home

As of October 2025

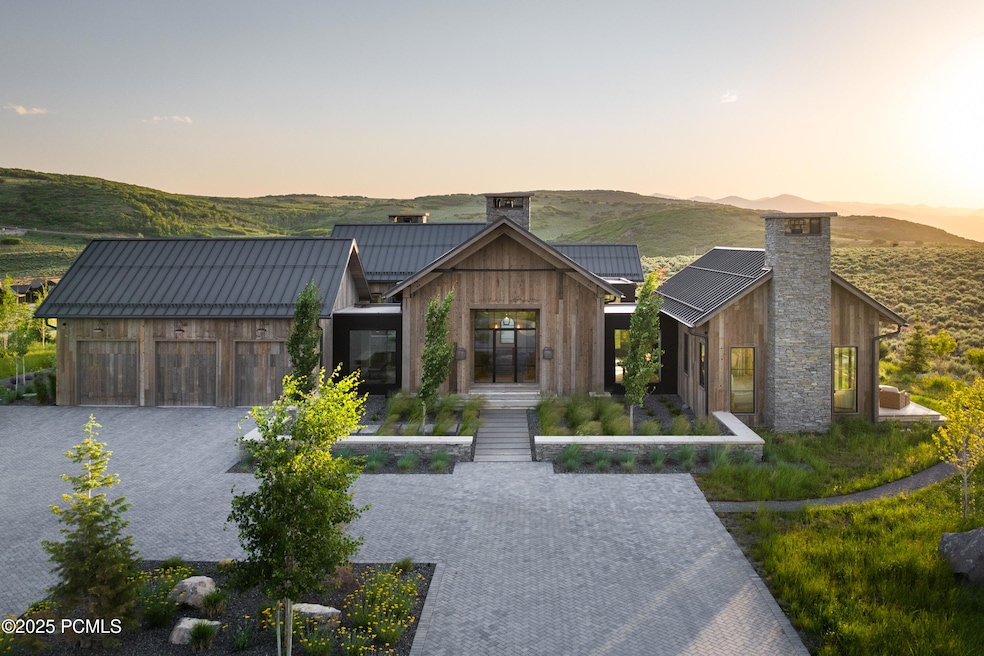
This single-level custom residence located in the private gated community of Victory Ranch is an extraordinary blend of architectural precision, refined craftsmanship, and elevated design. Created by the renowned Northworks Architects, built by Landmarks West with interior design by Sasha Adler, the home features a refined barn-inspired aesthetic with pitched rooflines and bold blackened wood volumes that create a striking balance between light and shadow. Nestled on a peaceful 3.38-acre lot, the property offers a sense of seclusion while capturing expansive views of Utah's pristine high desert landscape, quaint valleys and mountaintops. Thoughtfully designed outdoor spaces create a seamless connection to the natural environment and ample open space afforded by the 3.38-acre lot. With its sheltered terraces and patios, the home invites year-round enjoyment, perfect for elegant entertaining or tranquil reflection. Inside, soaring ceilings and a carefully considered floor plan balance openness and intimacy, allowing every inch of the home to feel both expansive and inviting. Every element has been executed with the highest level of care, from custom millwork and natural materials to bespoke furnishings and curated pieces, each designed exclusively for this home. The result is a harmonious interior where architecture, design, and craftsmanship converge in perfect balance. Selling fully furnished and all on a single level, the home is as functional as it is beautiful, with spaces designed for both quiet moments and memorable gatherings. To truly appreciate the uncompromising attention to detail and the artistry woven into every corner, this residence must be experienced in person.

Last Agent to Sell the Property

Sam Cubis

Christie's Int. RE VUE License #8614030-SA00 Listed on: 09/30/2025

Last Buyer's Agent

Amy Courage Lineen

Christie's Int. RE VUE License #8491669-AB00

Range of Values:

--
Value Increase
--
Percent Increase
--
Adjusted for Inflation
Collateral Analytics

Collateral Analytics Collateral Analytics AVMs (Automated Valuation Model) employ a number of statistical approaches combined with neighborhood-specific comparable selection guarantees the most up-to-date and precise valuations.

Not Available

Collateral Analytics does not have data for the current month. Please view the chart for historical values.

ICE

ICE Mortgage Technology ICE Mortgage Technology’s AVM (Automated Valuation Model) is a state-of-the-art online residential property valuation tool that provides a quick and accurate estimate of the value of almost any home in the U.S.

Not Available

ICE Mortgage Technology does not have data for the current month. Please view the chart for historical values.

First American

First American First American Data & Analytics’ next-generation AVM combines unrivaled data assets with a blended ensemble of valuation models to produce highly accurate, reliable valuations you can trust.

Not Available

First American does not have data for the current month. Please view the chart for historical values.

Quantarium

Quantarium Quantarium’s valuation service, repeatedly proven the industry’s most accurate and comprehensive, is supercharged with a self-learning and auto-tuning AI engine that continually becomes smarter and more accurate as it processes daily inputs from the industry’s leading RE data lake.

Not Available

Quantarium does not have data for the current month. Please view the chart for historical values.

Average Value
Not Available
List Price
Sold Price
Create a Home Valuation Report for This Property
The Home Valuation Report is an in-depth analysis detailing your home's value as well as a comparison with similar homes in the area

Home Details

Home Type

  • Single Family

Est. Annual Taxes

  • $22,275

Year Built

  • Built in 2024 | New Construction

Lot Details

  • 3.34 Acre Lot
  • Cul-De-Sac
  • South Facing Home
  • Secluded Lot
  • Sloped Lot
  • Sprinklers on Timer

HOA Fees

  • $536 Monthly HOA Fees

Parking

  • 3 Car Attached Garage
  • Heated Garage
  • Garage Drain
  • Garage Door Opener
  • Heated Driveway
  • Guest Parking
  • Unassigned Parking

Property Views

  • Golf Course
  • Woods
  • Trees
  • Mountain
  • Valley

Home Design

  • Flat Roof Shape
  • Wood Frame Construction
  • Metal Roof
  • Wood Siding
  • Concrete Perimeter Foundation

Interior Spaces

  • 5,906 Sq Ft Home
  • 1-Story Property
  • Wet Bar
  • Furnished
  • Sound System
  • Ceiling Fan
  • Wood Burning Fireplace
  • Gas Fireplace
  • Dining Room
  • Indoor Spa
  • Stacked Washer and Dryer

Kitchen

  • Eat-In Kitchen
  • Double Oven
  • Gas Range
  • Microwave
  • Dishwasher
  • Disposal

Flooring

  • Wood
  • Radiant Floor
  • Stone
  • Tile

Bedrooms and Bathrooms

  • 5 Bedrooms

Home Security

  • Home Security System
  • Fire and Smoke Detector

Outdoor Features

  • Balcony
  • Patio
  • Outdoor Gas Grill

Utilities

  • Humidifier
  • Forced Air Heating and Cooling System
  • Heating System Uses Natural Gas
  • Programmable Thermostat
  • Natural Gas Connected
  • Gas Water Heater
  • Water Softener is Owned
  • High Speed Internet
  • Cable TV Available

Listing and Financial Details

  • Assessor Parcel Number 00-0021-3102

Community Details

Overview

  • Association fees include management fees, insurance, com area taxes, reserve/contingency fund
  • Private Membership Available
  • Association Phone (435) 785-5009
  • Victory Ranch Subdivision

Amenities

  • Steam Room
  • Shuttle
  • Clubhouse

Recreation

  • Tennis Courts
  • Fitness Center
  • Community Pool
  • Hiking Trails

Home Details

Home Type

Single Family

Est. Annual Taxes

$22,275

Year Built

Built in 2024 | New Construction

Lot Details

3.34 Acres

HOA Fees

$536 per month

Parking

3

Listing Details

  • Prop. Type: Residential
  • Road Frontage Type: Gated, Private Road
  • Road Surface Type: Paved
  • Property Sub Type: Single Family Residence
  • Lot Size Acres: 3.34
  • Subdivision Name: Victory Ranch
  • Architectural Style: Single Level Unit
  • New Construction: Yes
  • Year Built: 2024
  • Contract Info:Short Sale: No
  • Contract Info:BankLender Owned: No
  • Property Info:Access: Year Round
  • Property Info:Construction Status: Complete
  • Property Info:Accessory Dwelling Unit YN: No
  • Size of HouseLot:Apx SqFt Finished: 5906.0
  • Appliances:Appliances: Disposal, Microwave, Refrigerator, Washer/Dryer Stacked, Dishwasher, Double Oven, Other, Gas Range, Washer, Humidifier, Dryer
  • Association Fees Included:Association Fees Included: Management Fees, Insurance, Com Area Taxes, Reserve/Contingency Fund
  • Common Area Amenities:Common Area Amenities: Fitness Room, Clubhouse, Other, Pool, Pets Allowed w/Restrictions, Shuttle Service, Steam Room, Security System - Entrance, Tennis Court(s)
  • Construction:Construction: Frame - Timber
  • Environmental Certificate:Environmental Certificate: None
  • Property Description:Property Description: Secluded, Cul-De-Sac, Gradual Slope, Natural Vegetation, South Facing
  • Other Park Type:Other Park Type: Guest Parking, Off Street - Unassigned, Unassigned
  • Recreation Access:Recreation Access: Hike/Bike Trail - Adjoining Property
  • Equipment: Smoke Alarm, Water Softener - Owned, Appliances, Audio System, Garage Door Opener, Thermostat - Programmable, Water Heater - Gas
  • Foundation: Concrete Perimeter
  • Views: Golf Course, Mountain(s), Other, Valley, Trees/Woods
  • SourceMLSURL: https://sourcemls.org/api/v1/eyJ0eXAiOiJKV1QiLCJhbGciOiJIUzI1NiJ9.eyJTb3VyY2VTeXN0ZW1JRCI6Ik0wMDAwMDYyNyIsIkxpc3RpbmdJRCI6IjEyNTAzOTkxIiwiU3RhbmRhcmRTdGF0dXMiOiJDbG9zZWQiLCJNb2RpZmljYXRpb25UaW1lc3RhbXAiOiIyMDI2LTA0LTI5VDIxOjE3OjU0LjAwMFoiLCJMaWNlbnNlZUlEIjoib2F1dGgyXzE4ODM4IiwiTGljZW5zZWVOYW1lIjoiVEVOLVgsIExMQyBDb1N0YXIgR3JvdXAgKEluLUhvdXNlKSJ9.OLDm5Ig1UNRTR9bMgq9L2umM4F_B21oZAmgavOX3SRw/badge
  • Special Features: 4098

Interior Features

  • Appliances: Humidifier
  • Flooring: Stone, Tile, Wood
  • Furnished: Furnished
  • Other Equipment: Appliances
  • Full Bathrooms: 1
  • Half Bathrooms: 1
  • Three Quarter Bathrooms: 4
  • Total Bedrooms: 5
  • Fireplace Features: Gas, Gas Starter, Wood Burning
  • Fireplace: Yes
  • Dining Area:Dining Area: Eat-in Kitchen, Semi-Formal Dining
  • Interior Features:Interior Features: Main Level Master Bedroom, Ceiling(s) - 9 Ft Plus, Gas Dryer Hookup, Furnished - Fully, Pantry, Spa/Hot Tub, Wet Bar

Exterior Features

  • View: Trees/Woods
  • Construction Type: Siding - Reclaimed Wood
  • Foundation Details: Concrete Perimeter
  • Exterior Features:Exterior Features: Gas Grill, Heated Driveway, Heated Walkway, Balcony, Lawn Sprinkler - Timer, Patio, Spa/Hot Tub
  • Exterior: Siding - Reclaimed Wood, Wood Siding
  • Roof: Flat, Metal
  • Other Structures: None

Garage/Parking

  • Attached Garage: No
  • Covered Parking Spaces: 3
  • Garage Spaces: 3.0
  • Parking Features: Unassigned
  • Garage Type:Garage Type: Attached, Floor Drain, Heated Garage, Hose Bibs, Other

Utilities

  • Utilities: Electricity Connected, High Speed Internet Available
  • Cooling Y N: Yes
  • Heating Yn: Yes
  • Sewer: Public Sewer
  • Water Source: Public
  • Heating:Heating: Fireplace(s), Forced Air, Natural Gas, Radiant Floor
  • Cooling: Central Air, Air Conditioning
  • Utilities: Cable Available, Electricity Connected, High Speed Internet Available, Natural Gas Connected

Association/Amenities

  • MembershipAmenitiesMembershipAvailable: Yes
  • AssociationOccupant:HOA Contact: VR HOA
  • AssociationOccupant:Currently Occupied: Vacant

Condo/Co-op/Association

  • Association Fee: 1608.0
  • Association Fee Frequency: Quarterly
  • Phone: 435-785-5009
  • Association: Yes

Lot Info

  • Development Status: Construction Status
  • Parcel #: 00-0021-3102

Tax Info

  • Tax Year: 2024
  • Tax Annual Amount: 22274.95

Home Values in the Area

Source: Public Records

Average Home Value in this Area


Source: Public Records

Agents Specializing in Heber City, UT

See All Agents

Property History

We collect this data history from publicly available records. To have your information removed, we recommend requesting removal directly through your county’s website.

Date Event Price List to Sale Price per Sq Ft
10/28/2025 10/28/25 Sold -- -- --
09/05/2025 09/05/25 For Sale $10,500,000 -- $1,778 / Sq Ft
Source: Park City Board of REALTORS®

Agents Affiliated with this Home

  • Section Image
  • Section Image
  • Section Image
See All Agents

Map

Source: Park City Board of REALTORS®

MLS Number: 12503991

Park City Board of REALTORS®

APN: 00-0021-3102

Your Personal Tour Guide

Ask me questions while you tour the home.