
6612 S 3200 W Spanish Fork, UT 84660
Spanish Fork AreaEstimated payment $17,288/month
Highlights
- RV Access or Parking
- Main Floor Primary Bedroom
- No HOA
- Wood Flooring
- 1 Fireplace
- Covered Patio or Porch
About This Home
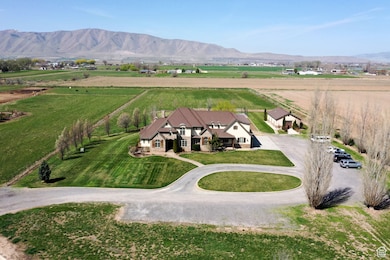
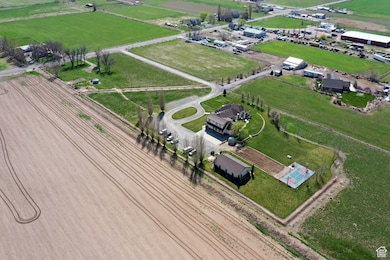
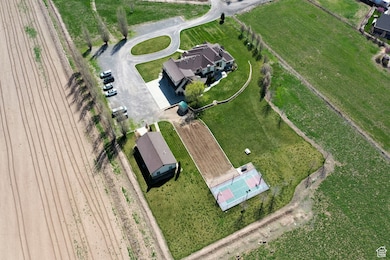
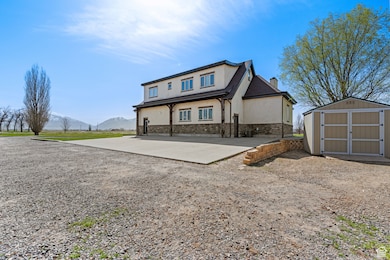
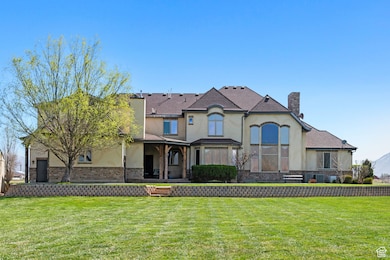
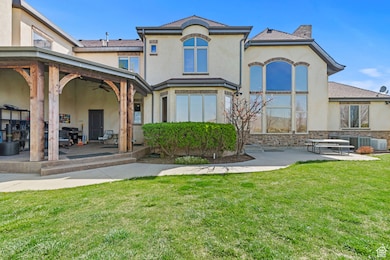
DO NOT DISTURB OCCUPANTS!! ALL VISITORS MUST CHECK IN AND BE ESCORTED BY LISTING AGENT! Discover a rare opportunity to own an expansive 8.75-acre estate in the serene landscape of Benjamin, Utah. This remarkable property boasts an 8,554 square-foot custom-built residence designed for both grand living and versatile function. Since 2012, it has been the home of Maple Lake Academy, a specialized program for boys with verbal and non-verbal learning disabilities. Step inside to find a two-story great room, a gourmet chef's kitchen, and five generously sized bedrooms, each offering comfort and privacy. Six well-appointed restrooms cater to both residents and guests. The former six-car garage has been transformed into dedicated office spaces, classrooms, and a library ideal for a corporate retreat or a bespoke educational venture. Just steps away from the main residence, an expansive 1,492 square foot freestanding workshop, equipped with a custom shop vacuum system for efficient dust collection, offers exceptional space for hobbies, projects, or storage perfect for cabinet making or other wood projects. The outdoor space is equally impressive. Enjoy a private basketball court, a thriving garden, and a vast covered patio complete with outdoor restroom access perfect for entertaining or enjoying Utah's stunning sunsets. The property's expansive grounds offer endless possibilities for expansion or customization. Key Features: 8,554 SF Custom Residence (Built 2007) 1,492 SF Freestanding Workshop with Custom Shop Vacuum System (Built 2013) 8.75 Acres 5 Bedrooms, 6 Bathrooms Gourmet Chef's Kitchen Two-Story Great Room Converted 6-Car Garage (Offices, Classrooms, Library) Private Basketball Court Established Garden Covered Patio with Outdoor Restroom Potential for Corporate Retreat, or Bespoke Educational Venture Shown By Appointment Only. Please Do Not Disturb Current Residents.
Home Details
Home Type
- Single Family
Est. Annual Taxes
- $10,111
Year Built
- Built in 2007
Lot Details
- 8.76 Acre Lot
- Landscaped
- Property is zoned Single-Family, Commercial
Parking
- RV Access or Parking
Home Design
- Brick Exterior Construction
- Stone Siding
- Asphalt
- Stucco
Interior Spaces
- 8,554 Sq Ft Home
- 2-Story Property
- 1 Fireplace
Flooring
- Wood
- Carpet
Bedrooms and Bathrooms
- 5 Bedrooms | 1 Primary Bedroom on Main
Outdoor Features
- Covered Patio or Porch
- Basketball Hoop
- Outbuilding
Schools
- Brockbank Elementary School
- Spanish Fork Jr Middle School
- Spanish Fork High School
Utilities
- Central Air
- No Heating
Community Details
- No Home Owners Association
- Bartold Subdivision
Listing and Financial Details
- Assessor Parcel Number 35-598-0002
Map
Tax History
We collect this data history from publicly available records. To have your information removed, we recommend requesting removal directly through your county’s website.
| Year | Tax Paid | Tax Assessment Tax Assessment Total Assessment is a certain percentage of the fair market value that is determined by local assessors to be the total taxable value of land and additions on the property. | Land | Improvement |
|---|---|---|---|---|
| 2026 | $10,045 | $1,041,211 | ||
| 2025 | $10,045 | $1,000,110 | ||
| 2024 | $10,112 | $1,003,333 | $0 | $0 |
| 2023 | $9,297 | $923,202 | $0 | $0 |
| 2022 | $8,367 | $1,808,200 | $445,600 | $1,362,600 |
| 2021 | $8,031 | $1,517,900 | $406,700 | $1,111,200 |
| 2020 | $8,848 | $1,517,900 | $406,700 | $1,111,200 |
| 2019 | $8,605 | $1,489,900 | $376,600 | $1,113,300 |
| 2018 | $9,095 | $1,504,100 | $377,700 | $1,126,400 |
| 2017 | $8,319 | $639,334 | $0 | $0 |
| 2016 | $8,585 | $639,224 | $0 | $0 |
| 2015 | $8,741 | $645,295 | $0 | $0 |
| 2014 | $15,823 | $1,169,057 | $0 | $0 |
Property History
We collect this data history from publicly available records. To have your information removed, we recommend requesting removal directly through your county’s website.
| Date | Event | Price | List to Sale | Price per Sq Ft |
|---|---|---|---|---|
| 01/30/2026 01/30/26 | For Sale | $2,995,000 | 0.0% | $350 / Sq Ft |
| 01/27/2026 01/27/26 | Off Market | -- | -- | -- |
| 04/14/2025 04/14/25 | For Sale | $2,995,000 | -- | $350 / Sq Ft |
Purchase History
We collect this data history from publicly available records. To have your information removed, we recommend requesting removal directly through your county’s website.
| Date | Type | Sale Price | Title Company |
|---|---|---|---|
| Quit Claim Deed | -- | Prospect Title | |
| Warranty Deed | -- | Security Title & Abstract | |
| Interfamily Deed Transfer | -- | Security Title & Abstract | |
| Interfamily Deed Transfer | -- | Title West Title Company |
Mortgage History
We collect this data history from publicly available records. To have your information removed, we recommend requesting removal directly through your county’s website.
| Date | Status | Loan Amount | Loan Type |
|---|---|---|---|
| Previous Owner | $250,000 | Credit Line Revolving | |
| Previous Owner | $79,528 | Commercial | |
| Previous Owner | $519,304 | Commercial | |
| Previous Owner | $444,000 | Commercial | |
| Previous Owner | $901,850 | Commercial | |
| Previous Owner | $920,000 | Commercial | |
| Previous Owner | $840,000 | Commercial |
Source: UtahRealEstate.com
MLS Number: 2077524

APN: 35-598-0002
Disclaimer: Certain information contained herein is derived from information provided by parties other than Homes.com. All information provided is deemed reliable, but is not guaranteed to be accurate and should be independently verified.
IDX information is provided exclusively for consumers’ personal, non-commercial use, that it may not be used for any purpose other than to identify prospective properties consumers may be interested in purchasing, and that the data is deemed reliable but is not guaranteed accurate by the MLS. Licensor is only providing the MLS Content and not other sources of data provided in the Product.
Based on information from the Wasatch Front Regional Multiple Listing Service, Inc.. All data, including all measurements and calculations of area, is obtained from various sources and has not been, and will not be, verified by broker or the MLS. All information should be independently reviewed and verified for accuracy. Properties may or may not be listed by the office/agent presenting the information.
- 3847 W 6800 S
- 6167 S 2800 W
- 6869 S 4000 W
- 7702 S 3300 W
- 5310 S 3200 W
- 5814 S 4400 W
- 5272 S River Ln
- 5808 S 1850 W
- 1135 W 6800 S
- 4636 W 8400 S
- 322 S 1400 W
- 1158 W 1580 N Unit 139
- 1568 N 1190 W
- 1568 N 1190 W Unit 118
- 1152 W 1860 N Unit 138
- 1162 W 1550 N
- 1162 W 1550 N Unit 150
- 1156 W 1550 N Unit 149
- 1156 W 1550 N
- 1116 W 1580 N Unit 174
Ask me questions while you tour the home.