
Seller's Agent in 2016
Linda Fuller
RE/MAX
(478) 746-0093
127 Total Sales
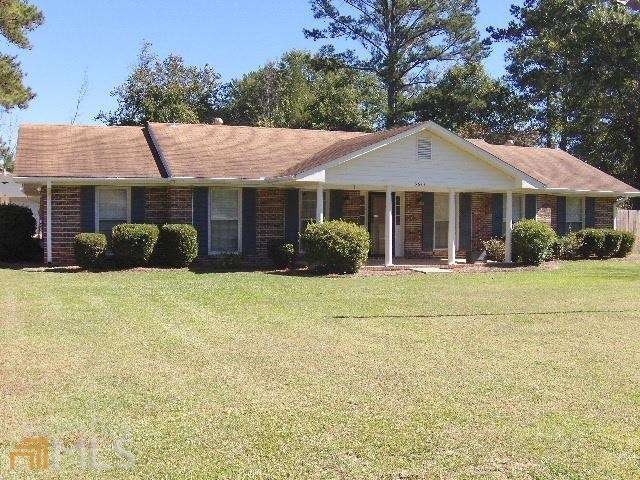
Estimated Value: $240,122
Wonderful brick ranch has tons of living space! Parquet floor in foyer & hallway, formal living & dining room is carpeted, vinyl floors in kitchen & breakfast room, back den has wood paneling and simulated wood floors. 3 large bedrooms are carpeted, tile in both baths. 2 car attached carport with storage, plus brick enclosed patio and detached 2 bay garage, fenced back yard and additional storage building. This home has it all!!! Close to RAFB, I-75, shopping & schools!
Last Agent to Sell the Property
RE/MAX Cutting Edge Realty License #218133 Listed on: 10/20/2015
We collect this data history from publicly available records. To have your information removed, we recommend requesting removal directly through your county’s website.
We collect this data history from publicly available records. To have your information removed, we recommend requesting removal directly through your county’s website.
| Date | Buyer | Sale Price | Title Company |
|---|---|---|---|
| $109,000 | -- | ||
| $91,000 | -- |
We collect this data history from publicly available records. To have your information removed, we recommend requesting removal directly through your county’s website.
| Date | Status | Borrower | Loan Amount |
|---|---|---|---|
| Open | $111,017 | ||
| Closed | $112,597 |
We collect this data history from publicly available records. To have your information removed, we recommend requesting removal directly through your county’s website.
| Date | Event | Price | List to Sale | Price per Sq Ft |
|---|---|---|---|---|
| 01/14/2016 01/14/16 | Sold | $109,000 | -3.5% | $57 / Sq Ft |
| 11/30/2015 11/30/15 | Pending | -- | -- | -- |
| 11/17/2015 11/17/15 | Price Changed | $112,900 | -5.0% | $60 / Sq Ft |
| 10/20/2015 10/20/15 | For Sale | $118,900 | -- | $63 / Sq Ft |
We collect this data history from publicly available records. To have your information removed, we recommend requesting removal directly through your county’s website.
| Year | Tax Paid | Tax Assessment Tax Assessment Total Assessment is a certain percentage of the fair market value that is determined by local assessors to be the total taxable value of land and additions on the property. | Land | Improvement |
|---|---|---|---|---|
| 2025 | $1,382 | $63,229 | $9,380 | $53,849 |
| 2024 | $1,428 | $63,229 | $9,380 | $53,849 |
| 2023 | $971 | $63,229 | $9,380 | $53,849 |
| 2022 | $1,661 | $54,967 | $8,692 | $46,275 |
| 2021 | $1,823 | $54,967 | $8,692 | $46,275 |
| 2020 | $1,862 | $54,967 | $8,692 | $46,275 |
| 2019 | $1,816 | $53,401 | $8,692 | $44,709 |
| 2018 | $2,797 | $50,660 | $8,692 | $41,968 |
| 2017 | $1,371 | $50,660 | $8,692 | $41,968 |
| 2016 | $1,855 | $53,616 | $10,431 | $43,185 |
| 2015 | $1,922 | $53,616 | $10,431 | $43,185 |
| 2014 | $641 | $53,616 | $10,431 | $43,185 |
Seller's Agent in 2016
Linda Fuller
RE/MAX
(478) 746-0093
127 Total Sales
Source: Georgia MLS
MLS Number: 07540399
APN: N130-0136
Disclaimer: Certain information contained herein is derived from information provided by parties other than Homes.com. All information provided is deemed reliable, but is not guaranteed to be accurate and should be independently verified.
The data relating to real estate for sale on this web site comes in part from the Broker Reciprocity Program of Georgia MLS. Real estate listings held by brokerage firms other than Redfin are marked with the Broker Reciprocity logo and detailed information about them includes the name of the listing brokers. Information deemed reliable but not guaranteed. Copyright 2026 Georgia MLS. All rights reserved.
Ask me questions while you tour the home.