NOT LISTED FOR SALE

6615 Angle Rd Unit HBTS 5-112 Navarre, FL 32566

Gulf Breeze Area
4 Beds
3 Baths
2,721 Sq Ft
0.46 Acre Lot

Sale Details

Date Sold: March 12, 2025

Last sale price $549,950 $202 Per Sq Ft

42 Days on Market

Highlights

  • Community Boat Dock
  • Beach
  • Fishing
  • West Navarre Intermediate School Rated A-
  • Fitness Center
  • Primary Bedroom Suite

About This Home

As of March 2025

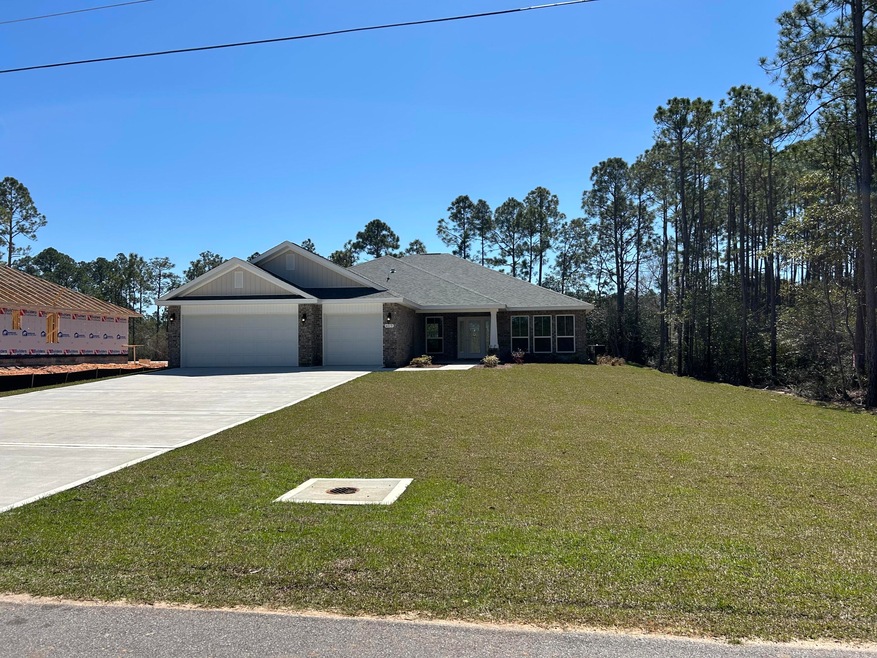
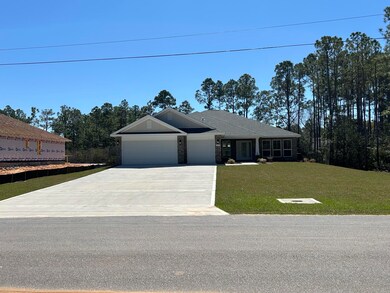
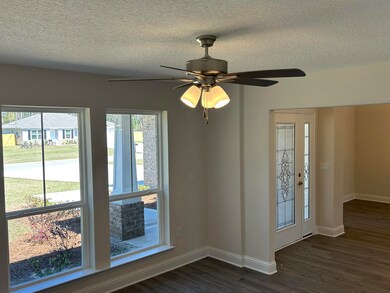
* New in Navarre * 2'x6' Exterior Construction * 3 Car Garage * 1/2 acre (.46 acres) * Open Concept Split Bedroom 4BR/3BA + Flex Rm & Morning Rm * Click n Lock Laminate Wood Plank Flooring Throughout * Tile Flooring & Granite Countertops in All Baths * 10 Ft Flat Ceilings in Family Rm, Foyer, Dining Rm, Flex Rm, Morning Rm, Kitchen & Breakfast Cafe * Kitchen Features: Granite Countertops & Island, Stainless Steel Appliances & Walk in Pantry * Main Suite: Trey Ceiling * Main Bath: Builder's Signature Zero entry Walk in Tile Shower with 2 Shower Heads, Tile Floor, Double VanIty, Separate Soaking Tub & 2 Walk-in Closets * Ceiling Fans in Family Rm, All Bedrooms & Covered Rear Lanai * Covered Entry * Irrigation, Lawn Pump & Well in Sodded Areas * Builder & Structural Warranty *

Last Agent to Sell the Property

Raul Ayala

Whitworth Builders Realty Inc License #3571989 Listed on: 08/27/2024

Last Buyer's Agent

Brandon Osman

Southern Ventures License #3521743

Create a Home Valuation Report for This Property
The Home Valuation Report is an in-depth analysis detailing your home's value as well as a comparison with similar homes in the area

Home Details

Home Type

  • Single Family

Year Built

  • Built in 2024 | Under Construction

Lot Details

  • 20,038 Sq Ft Lot
  • Lot Dimensions are 101' x 201' x 102' x 200'
  • Property fronts a county road
  • Property fronts an easement
  • Sprinkler System
  • Lawn Pump
  • Property is zoned County, Deed Restrictions, Resid Single Family

Parking

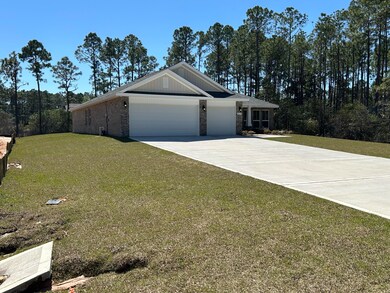
  • 3 Car Attached Garage
  • Automatic Garage Door Opener

Home Design

  • Craftsman Architecture
  • Exterior Columns
  • Brick Exterior Construction
  • Frame Construction
  • Dimensional Roof
  • Composition Shingle Roof
  • Shake Siding
  • Vinyl Trim
  • Aluminum Trim

Interior Spaces

  • 2,721 Sq Ft Home
  • 1-Story Property
  • Coffered Ceiling
  • Tray Ceiling
  • Ceiling Fan
  • Recessed Lighting
  • Double Pane Windows
  • Family Room
  • Dining Room
  • Bonus Room
  • Pull Down Stairs to Attic
  • Exterior Washer Dryer Hookup

Kitchen

  • Walk-In Pantry
  • Electric Oven or Range
  • Self-Cleaning Oven
  • Induction Cooktop
  • Microwave
  • Dishwasher
  • Kitchen Island
  • Disposal

Flooring

  • Laminate
  • Tile

Bedrooms and Bathrooms

  • 4 Bedrooms
  • Primary Bedroom Suite
  • Split Bedroom Floorplan
  • 3 Full Bathrooms
  • Dual Vanity Sinks in Primary Bathroom
  • Separate Shower in Primary Bathroom
  • Garden Bath

Home Security

  • Hurricane or Storm Shutters
  • Fire and Smoke Detector

Outdoor Features

  • Covered Patio or Porch

Schools

  • Holley-Navarre Elementary And Middle School
  • Navarre High School

Utilities

  • Central Heating and Cooling System
  • Electric Water Heater
  • Septic Tank
  • Phone Available
  • Cable TV Available

Listing and Financial Details

  • Assessor Parcel Number 18 - 2S - 26 - 1920 - 11200 - 0050

Community Details

Overview

  • Holley By The Sea Subdivision
  • The community has rules related to covenants, exclusive easements

Amenities

  • Community Barbecue Grill
  • Picnic Area
  • Community Pavilion
  • Sauna
  • Game Room
  • Meeting Room

Recreation

  • Community Boat Dock
  • Community Boat Launch
  • Beach
  • Tennis Courts
  • Community Playground
  • Fitness Center
  • Exercise Course
  • Fishing

Home Details

Home Type

Single Family

Year Built

Built in 2024 | Under Construction

Lot Details

0.46 Acres

Parking

3

Listing Details

  • Property Sub Type: Detached Single Family
  • Prop. Type: Residential
  • Lot Size Acres: 0.46
  • Lot Size: 101' x 201' x 102' x 200'
  • Road Frontage Type: County Road
  • Road Surface Type: Paved
  • Subdivision Name: HOLLEY BY THE SEA
  • Directions: Hwy 98 turn north on Edgewood Drive. Turn east on Angle Rd. Home will be on left.
  • Architectural Style: Craftsman Style
  • Carport Y N: No
  • New Construction: No
  • Building Stories: 1
  • Year Built: 2024
  • Remarks Misc:Remarks: * New in Navarre * 2'x6' Exterior Construction * 3 Car Garage * 1/2 acre (.46 acres) * Open Concept Split Bedroom 4BR/3BA + Flex Rm & Morning Rm * Click n Lock Laminate Wood Plank Flooring Throughout * Tile Flooring & Granite Countertops in All Baths * 10 Ft Flat Ceilings in Family Rm, Foyer, Dining Rm, Flex Rm, Morning Rm, Kitchen & Breakfast Cafe * Kitchen Features: Granite Countertops & Island, Stainless Steel Appliances & Walk in Pantry * Main Suite: Trey Ceiling * Main Bath: Builder's Signature Zero entry Walk in Tile Shower with 2 Shower Heads, Tile Floor, Double VanIty, Separate Soaking Tub & 2 Walk-in Closets * Ceiling Fans in Family Rm, All Bedrooms & Covered Rear Lanai * Covered Entry * Irrigation, Lawn Pump & Well in Sodded Areas * Builder & Structural Warranty *
  • Utilities Electric: Yes
  • Utilities:Public Water: Yes
  • Energy:AC - Central Elect: Yes
  • Energy:Heat Cntrl Electric: Yes
  • Energy:Water Heater - Elect: Yes
  • Utilities:Septic Tank: Yes
  • Rooms:Dining Room: Yes
  • Appliances Microwave: Yes
  • Energy:Ceiling Fans: Yes
  • Energy:Double Pane Windows: Yes
  • Rooms:Bonus Room: Yes
  • Rooms:Family Room: Yes
  • Special Features: NewHome
  • Stories: 1

Interior Features

  • Appliances: Auto Garage Door Opn, Dishwasher, Disposal, Microwave, Oven Self Cleaning, Smoke Detector, Smooth Stovetop Rnge, Stove/Oven Electric
  • Full Bathrooms: 3
  • Total Bedrooms: 4
  • Interior Amenities: Ceiling Tray/Cofferd, Floor Laminate, Floor Tile, Kitchen Island, Lighting Recessed, Pantry, Pull Down Stairs, Split Bedroom, Washer/Dryer Hookup
  • Window Features: Double Pane Windows
  • Interior:WasherDryer Hookup: Yes
  • Appliances:StoveOven Electric: Yes
  • Master Bedroom:First: Yes
  • Appliances Dishwasher: Yes
  • Appliances:Smoke Detector: Yes
  • Mstr BdrmMstr Bath:MBath Garden Tub: Yes
  • Mstr BdrmMstr Bath:MBath Separate Shwr: Yes
  • Interior:Floor Tile: Yes
  • Appliances:Oven Self Cleaning: Yes
  • Interior:Pull Down Stairs: Yes
  • Interior:Split Bedroom: Yes
  • Appliances:Smooth Stovetop Rnge: Yes
  • Mstr BdrmMstr Bath:MBath Double Vanity: Yes
  • Interior:Lighting Recessed: Yes
  • Interior:Kitchen Island: Yes
  • Interior:Ceiling TrayCofferd: Yes
  • Interior:Floor Laminate: Yes

Exterior Features

  • Lot Features: Covenants, Easements, Restrictions, Survey Available
  • Pool Features: Pool Type
  • Construction Type: Brick, Frame, Roof Dimensional Shg, Shake Siding, Slab, Trim Aluminum, Trim Vinyl
  • Exterior Features: Columns, Hurricane Shutters, Lawn Pump, Patio Covered, Porch, Sprinkler System
  • Property Condition: Under Construction
  • ConstructionSiding:Slab: Yes
  • Exterior:Porch: Yes
  • Lot Features:Easements: Yes
  • Lot Features:Survey Available: Yes
  • Lot Features:Covenants: Yes
  • Lot Features:Restrictions: Yes
  • ConstructionSiding:Trim Aluminum: Yes
  • ConstructionSiding:Siding Shake: Yes
  • ConstructionSiding:Roof Dimensional Shg: Yes
  • ConstructionSiding:Trim Vinyl: Yes
  • Construction Status:Under Construction: Yes
  • ConstructionSiding:Frame: Yes
  • Exterior:Patio Covered: Yes
  • Exterior:Hurricane Shutters: Yes
  • Exterior:Lawn Pump: Yes
  • Exterior:Sprinkler System: Yes
  • ConstructionSiding:Brick: Yes
  • Exterior:Columns: Yes

Garage/Parking

  • Attached Garage: Yes
  • Garage Spaces: 3.0
  • Parking Features: Garage, Oversized
  • General Property Info:Garage2: Yes
  • Parking Features:Garage Attached: Yes
  • Appliances:Auto Garage Door Opn: Yes
  • Parking Features:Garage3: Yes
  • Parking Features:Oversized: Yes

Utilities

  • Cooling: Ceiling Fan(s), Central Air
  • Cooling Y N: Yes
  • Heating: Central
  • Heating Yn: Yes
  • Utilities: Electric, Phone, Public Water, Septic Tank, TV Cable
  • Utility: Yes

Condo/Co-op/Association

  • Community Features: BBQ Pit/Grill, Beach, Boat Launch, Community Room, Dock, Exercise Room, Fishing, Game Room, Pavillion/Gazebo, Picnic Area, Playground, Sauna/Steam Room, Tennis, Waterfront

Schools

  • Elementary School: Holley-Navarre
  • High School: Navarre
  • Middle Or Junior School: Holley-Navarre

Lot Info

  • Lot Size Sq Ft: 20037.6
  • Parcel #: 18 - 2S - 26 - 1920 - 11200 - 0050
  • Zoning: County, Deed Restrictions, Resid Single Family
  • ResoLotSizeUnits: Acres

Home Values in the Area

Source: Public Records

Average Home Value in this Area


Source: Public Records

Agents Specializing in Navarre, FL

See All Agents

Property History

We collect this data history from publicly available records. To have your information removed, we recommend requesting removal directly through your county’s website.

Date Event Price List to Sale Price per Sq Ft
03/12/2025 03/12/25 Sold $549,950 0.0% $202 / Sq Ft
10/08/2024 10/08/24 Pending -- -- --
08/27/2024 08/27/24 For Sale $549,950 -- $202 / Sq Ft
Source: Emerald Coast Association of REALTORS®

Agents Affiliated with this Home

  • Section Image
  • Section Image
See All Agents

Map

Source: Emerald Coast Association of REALTORS®

MLS Number: 957860

Emerald Coast Association of REALTORS®
Your Personal Tour Guide

Ask me questions while you tour the home.