
Hunter Shantz
Platinum Realty LLC
(573) 435-3691
117 Total Sales
3 in Shawnee
$320K - $513K Price Range


Estimated Value: $377,000 - $431,050
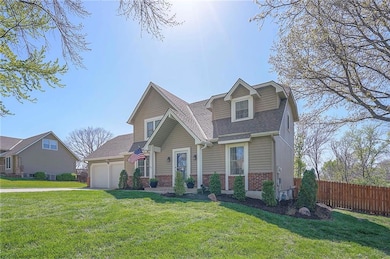
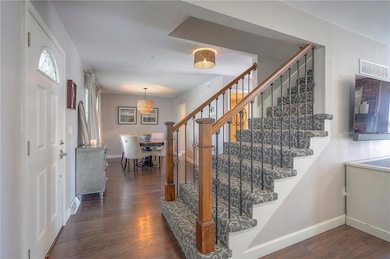
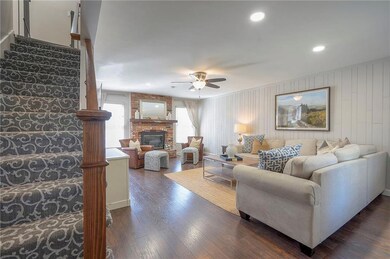
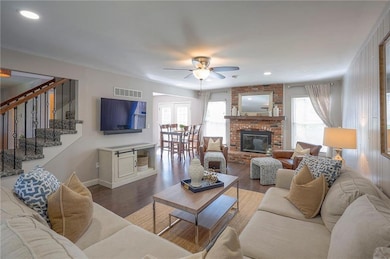
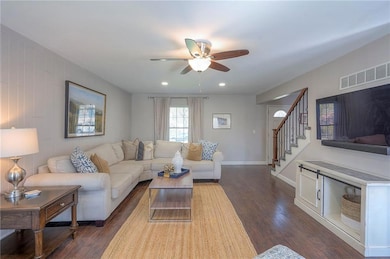
Welcome home to this adorable 2-story home tucked away on a quiet cul-de-sac lot! This 3 bedroom, 2.5-bath home offers many updates including a fabulous kitchen with white cabinetry, stainless steel appliances, and granite countertops. Plus beautiful wood laminates on the main level, a formal dining room, and a cozy great room! You'll love hanging out in the fully fenced backyard- it's got a large deck and patio that's perfect for relaxing or entertaining! Close proximity to shops, entertainment and highways. You won't want to miss this one!!
Last Agent to Sell the Property
Keller Williams Realty Partners Inc. Brokerage Phone: 913-912-2601 License #SP00236435 Listed on: 04/14/2025
We collect this data history from publicly available records. To have your information removed, we recommend requesting removal directly through your county’s website.
Hunter Shantz
Platinum Realty LLC
(573) 435-3691
117 Total Sales
3 in Shawnee
$320K - $513K Price Range
Jon Mooneyham
Keller Williams Platinum Prtnr
(816) 325-2720
147 Total Sales
1 in Shawnee
$470,000 Price
Sophia Patton
BG & Associates LLC
(279) 529-5129
168 Total Sales
2 in Shawnee
$295K - $405K Price Range
David Costello
RE/MAX Premier Realty
(816) 839-9723
139 Total Sales
1 in Shawnee
$379,000 Price
Shayla Hoffmann
BG & Associates LLC
(913) 359-3584
156 Total Sales
5 in Shawnee
$180K - $409K Price Range
Rob Lang
AT HOME KANSAS
(785) 453-7224
48 Total Sales
9 in Shawnee
$278K - $701K Price Range
We collect this data history from publicly available records. To have your information removed, we recommend requesting removal directly through your county’s website.
| Date | Buyer | Sale Price | Title Company |
|---|---|---|---|
| -- | Security 1St Title | ||
| Petrie Michael Trevor | -- | Continental Title | |
| Fix Properties Llc | -- | Accurate Title Company |
We collect this data history from publicly available records. To have your information removed, we recommend requesting removal directly through your county’s website.
| Date | Status | Borrower | Loan Amount |
|---|---|---|---|
| Open | $360,000 | ||
| Previous Owner | Petrie Michael Trevor | $251,750 |
We collect this data history from publicly available records. To have your information removed, we recommend requesting removal directly through your county’s website.
| Date | Event | Price | List to Sale | Price per Sq Ft | Prior Sale |
|---|---|---|---|---|---|
| 06/04/2025 06/04/25 | Sold | -- | -- | -- | |
| 04/25/2025 04/25/25 | Pending | -- | -- | -- | |
| 04/17/2025 04/17/25 | For Sale | $425,000 | +52.3% | $275 / Sq Ft | |
| 05/31/2018 05/31/18 | Sold | -- | -- | -- | View Prior Sale |
| 04/19/2018 04/19/18 | For Sale | $279,000 | -- | $120 / Sq Ft |
We collect this data history from publicly available records. To have your information removed, we recommend requesting removal directly through your county’s website.
| Year | Tax Paid | Tax Assessment Tax Assessment Total Assessment is a certain percentage of the fair market value that is determined by local assessors to be the total taxable value of land and additions on the property. | Land | Improvement |
|---|---|---|---|---|
| 2025 | $5,279 | $49,967 | $7,232 | $42,735 |
| 2024 | $4,910 | $46,253 | $7,232 | $39,021 |
| 2023 | $4,518 | $42,113 | $6,285 | $35,828 |
| 2022 | $4,215 | $39,157 | $5,469 | $33,688 |
| 2021 | $3,858 | $33,660 | $4,755 | $28,905 |
| 2020 | $3,615 | $31,119 | $4,755 | $26,364 |
| 2019 | $3,543 | $30,475 | $4,755 | $25,720 |
| 2018 | $2,507 | $21,424 | $4,755 | $16,669 |
| 2017 | $2,487 | $20,918 | $4,755 | $16,163 |
| 2016 | $2,537 | $21,079 | $4,755 | $16,324 |
| 2015 | $2,381 | $20,585 | $4,755 | $15,830 |
| 2013 | -- | $18,722 | $4,755 | $13,967 |
MP
Seller's Agent in 2025
McKenzie Petrie
Keller Williams Realty Partners Inc.
(913) 912-2601
27 Total Sales
BJ
Buyer's Agent in 2025
Brette Johnston
Keller Williams Realty Partners Inc.
(913) 832-4989
17 Total Sales
CG
Seller's Agent in 2018
Carrie Goehausen
ReeceNichols - Leawood
(913) 645-7039
17 Total Sales
Buyer's Agent in 2018
Alex Owens
Compass Realty Group
(913) 725-8827
273 Total Sales
Source: Heartland MLS
MLS Number: 2543476
APN: QP00400000-0021
Disclaimer: Certain information contained herein is derived from information provided by parties other than Homes.com. All information provided is deemed reliable, but is not guaranteed to be accurate and should be independently verified.
All data is obtained from various sources and may not have been verified by broker or MLS GRID. Supplied Open House Information is subject to change without notice. All information should be independently reviewed and verified for accuracy. Properties may or may not be listed by the office/agent presenting the information. Some IDX listings have been excluded from this website. Prices displayed on all Sold listings are the Last Known Listing Price and may not be the actual selling price.
Listings courtesy of Heartland MLS as distributed by MLS GRID.
Based on information submitted to the MLS GRID
Listing Information presented by local MLS brokerage: TEN-X, INC., local REALTOR®- Arlene Richardson - (888) 952-6393
Ask me questions while you tour the home.