
Kemi Alege
Coldwell Banker Schmidt Realty
(234) 231-0988
137 Total Sales
6 in Northwest Akron
$140K - $280K Price Range


Estimated Value: $204,085
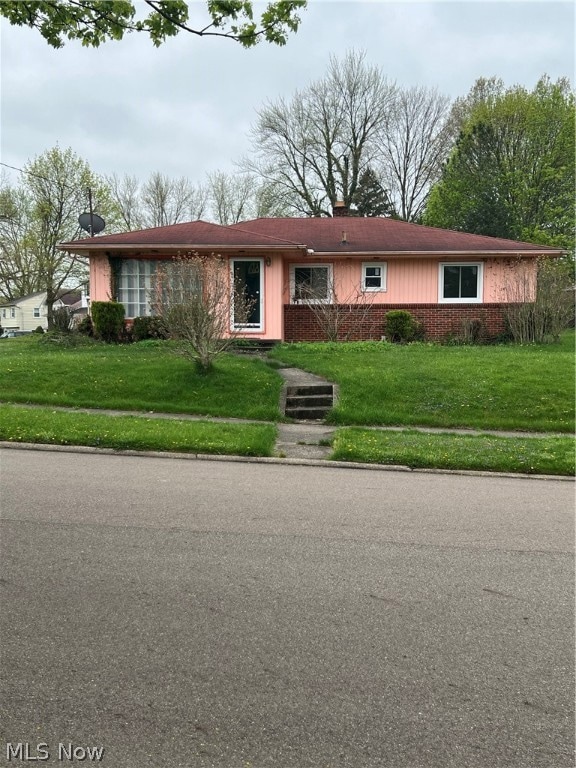
Welcome to 662 Deering Dr.! Embrace the epitome of comfort in this single-family home, nestled in a friendly West Akron neighborhood. The basement is a cozy retreat featuring LED lighting, padded floors and stairs and is perfect for a family room or home office. The first floor and basement bathrooms have been renovated while the living and dining rooms have been freshly painted. New windows installed 4/18/2024 and a roof less that 15 years old This home combines the best of modern amenities with the warmth and comfort of traditional living. Whether you're hosting gatherings on the rescreened patio or just relaxing and enjoying the peace this property is ready to welcome you home. Don't miss the opportunity to own this gem in Akron. Schedule your viewing today and start living the dream!
Last Agent to Sell the Property
Eberhardt Realty LLC Brokerage Email: jerrye089@gmail.com 330-780-1098 License #2017001669 Listed on: 04/13/2024
We collect this data history from publicly available records. To have your information removed, we recommend requesting removal directly through your county’s website.
Kemi Alege
Coldwell Banker Schmidt Realty
(234) 231-0988
137 Total Sales
6 in Northwest Akron
$140K - $280K Price Range
Andrea Snyder
Russell Real Estate Services
(330) 739-8231
25 Total Sales
1 in Northwest Akron
$72,000 Price
Nicole Kresowaty
EXP Realty, LLC
(234) 271-4123
151 Total Sales
1 in Northwest Akron
$179,900 Price
Stephanie Beeson
Berkshire Hathaway HomeServices Stouffer Realty
(234) 271-4156
208 Total Sales
22 in Northwest Akron
$98K - $605K Price Range
Tina White
EXP Realty, LLC.
(234) 206-2854
145 Total Sales
6 in Northwest Akron
$174K - $305K Price Range
Quinn Johnston
LoFaso Real Estate Services
(234) 278-1409
139 Total Sales
2 in Northwest Akron
$122K - $337K Price Range
We collect this data history from publicly available records. To have your information removed, we recommend requesting removal directly through your county’s website.
| Date | Buyer | Sale Price | Title Company |
|---|---|---|---|
| $170,000 | Ohio Real Title | ||
| Sparks Walter | $111,000 | Reliable Title Services |
We collect this data history from publicly available records. To have your information removed, we recommend requesting removal directly through your county’s website.
| Date | Status | Borrower | Loan Amount |
|---|---|---|---|
| Open | $155,200 | ||
| Previous Owner | Sparks Walter | $143,499 | |
| Previous Owner | Sparks Walter | $117,995 | |
| Previous Owner | Sparks Walter | $129,190 | |
| Previous Owner | Sparks Walter | $127,281 | |
| Previous Owner | Sparks Walter | $111,983 | |
| Previous Owner | Sparks Walter L | $108,997 | |
| Previous Owner | Sparks Walter | $109,285 |
We collect this data history from publicly available records. To have your information removed, we recommend requesting removal directly through your county’s website.
| Date | Event | Price | List to Sale | Price per Sq Ft |
|---|---|---|---|---|
| 08/30/2024 08/30/24 | Sold | $160,000 | -11.1% | $108 / Sq Ft |
| 06/30/2024 06/30/24 | Pending | -- | -- | -- |
| 05/29/2024 05/29/24 | Price Changed | $179,900 | -2.7% | $122 / Sq Ft |
| 05/18/2024 05/18/24 | Price Changed | $184,900 | -2.6% | $125 / Sq Ft |
| 05/06/2024 05/06/24 | Price Changed | $189,900 | -5.0% | $129 / Sq Ft |
| 04/30/2024 04/30/24 | Price Changed | $199,900 | -4.8% | $136 / Sq Ft |
| 04/13/2024 04/13/24 | For Sale | $210,000 | -- | $142 / Sq Ft |
We collect this data history from publicly available records. To have your information removed, we recommend requesting removal directly through your county’s website.
| Year | Tax Paid | Tax Assessment Tax Assessment Total Assessment is a certain percentage of the fair market value that is determined by local assessors to be the total taxable value of land and additions on the property. | Land | Improvement |
|---|---|---|---|---|
| 2026 | $7,256 | $69,038 | $14,252 | $54,786 |
| 2024 | $2,905 | $62,003 | $13,713 | $48,290 |
| 2023 | $2,905 | $62,003 | $13,713 | $48,290 |
| 2022 | $2,599 | $45,592 | $10,084 | $35,508 |
| 2021 | $2,602 | $45,592 | $10,084 | $35,508 |
| 2020 | $3,125 | $45,590 | $10,080 | $35,510 |
| 2019 | $3,059 | $40,480 | $8,920 | $31,560 |
| 2018 | $3,019 | $40,480 | $8,920 | $31,560 |
| 2017 | $2,812 | $40,480 | $8,920 | $31,560 |
| 2016 | $2,814 | $36,900 | $8,920 | $27,980 |
| 2015 | $2,812 | $36,900 | $8,920 | $27,980 |
| 2014 | $2,790 | $36,900 | $8,920 | $27,980 |
| 2013 | $2,961 | $40,190 | $8,920 | $31,270 |
JE
Seller's Agent in 2024
Jerry Ellis Jr.
Eberhardt Realty LLC
2 in this area
29 Total Sales
Buyer's Agent in 2024
Terry Young
Keller Williams Greater Metropolitan
(216) 378-9618
20 in this area
1,912 Total Sales
Source: MLS Now
MLS Number: 5030599
APN: 68-16760
Disclaimer: Certain information contained herein is derived from information provided by parties other than Homes.com. All information provided is deemed reliable, but is not guaranteed to be accurate and should be independently verified.
IDX information is provided exclusively for personal, non-commercial use, and may not be used for any purpose other than to identify prospective properties consumers may be interested in purchasing. Information is deemed reliable but not guaranteed.
Ask me questions while you tour the home.