
Juan Umanzor
Responds Quickly
Long & Foster Real Estate, Inc.
(240) 624-7972
368 Total Sales
2 in Westminster
$318K - $455K Price Range


Estimated Value: $562,734
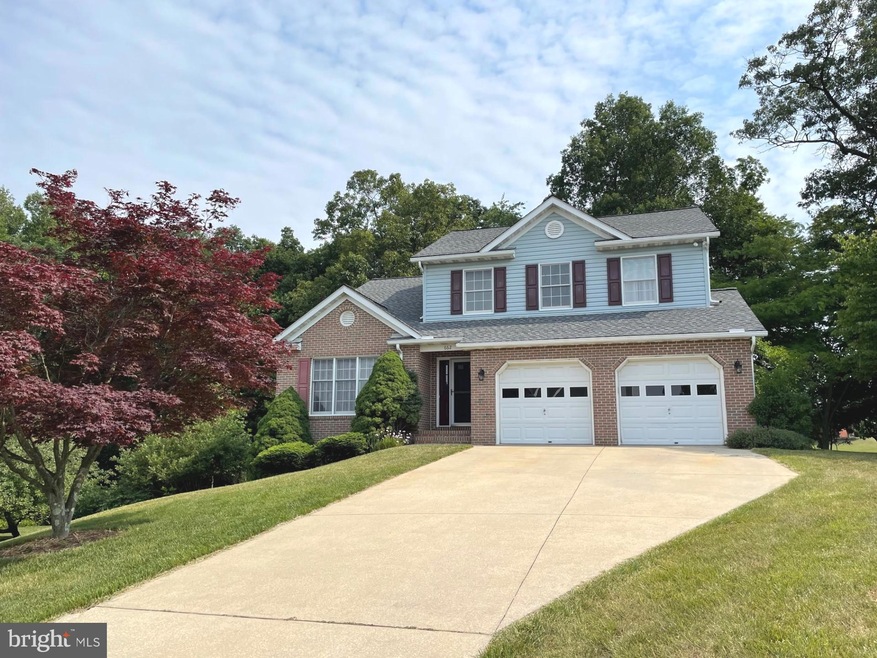
New Reduced Price! This is the home you've been waiting for in the very desirable community of Poole Meadows, The home offers 4 large bedrooms, 2 full and 1 half baths, with over 2,064 square ft. of living space on 2 levels with an attached two car garage. The main level includes both formal living and dining rooms, the kitchen includes breakfast nook with Granite countertops with beautiful white cabinets that provide that custom touch to any kitchen. The family room is large and located off of the kitchen for enjoying family and friends with natural gas fireplace, to complete the main level this home has a maintenance free large deck off of the kitchen and family room for a light filled morning coffee or evening meal that always seems to have a gentle breeze in a private setting. The upper level has the master suite with a private bathroom that includes tub/ shower, vanity and walk-in closet. In addition, there are three additional large bedrooms and hall bathroom. The lower level is unfinished. The lower level also has connecting slider to the back yard. The entire house has been updated with new neutral paint and laminate flooring on the main level and wall to wall carpeting on the upper level. Now all this on a culdesac lot with beautiful landscaping and mature trees and shrubbery. A private setting with the convenient to all Westminster has to offer, with an abundance of natural light and versatile living. A list of recent improvements includes new roof & additional attic insulation (2016), Furnace/AC (2019) and other items listed in addendums.
Last Agent to Sell the Property
(410) 751-1221 greg.skipper@lnf.com Long & Foster Real Estate, Inc. License #580347 Listed on: 06/09/2023
Last Buyer's Agent
(410) 823-0033 realtor@cummingsrealtors.com Cummings & Co. Realtors License #672365
We collect this data history from publicly available records. To have your information removed, we recommend requesting removal directly through your county’s website.
Juan Umanzor
Long & Foster Real Estate, Inc.
(240) 624-7972
368 Total Sales
2 in Westminster
$318K - $455K Price Range
Brian Duncan
Tyler Duncan Realty Partners, Inc.
(240) 549-5851
96 Total Sales
1 in Westminster
$825,959 Price
Mark Novak
Cummings & Co. Realtors
(443) 313-8872
208 Total Sales
1 in Westminster
$310,000 Price
Nicholas Badalian
Fathom Realty MD, LLC
(667) 239-8638
110 Total Sales
2 in Westminster
$500K - $610K Price Range
Rosalyne Chatman
CENTURY 21 New Millennium
(202) 929-6174
82 Total Sales
1 in Westminster
$455,000 Price
Theresa Waskey
RE/MAX Advantage Realty
(443) 241-6808
53 Total Sales
1 in Westminster
$445,000 Price
We collect this data history from publicly available records. To have your information removed, we recommend requesting removal directly through your county’s website.
| Date | Buyer | Sale Price | Title Company |
|---|---|---|---|
| $489,000 | Realm Title | ||
| Larose Anthony N | $192,900 | -- | |
| Alford Homes Inc | $51,000 | -- | |
| S And A Custom Built Homes | $99,000 | -- |
We collect this data history from publicly available records. To have your information removed, we recommend requesting removal directly through your county’s website.
| Date | Status | Borrower | Loan Amount |
|---|---|---|---|
| Open | $474,330 |
We collect this data history from publicly available records. To have your information removed, we recommend requesting removal directly through your county’s website.
| Date | Event | Price | List to Sale | Price per Sq Ft |
|---|---|---|---|---|
| 08/24/2023 08/24/23 | Sold | $489,000 | -2.2% | $237 / Sq Ft |
| 07/21/2023 07/21/23 | Pending | -- | -- | -- |
| 07/08/2023 07/08/23 | Price Changed | $499,900 | -2.0% | $242 / Sq Ft |
| 06/09/2023 06/09/23 | For Sale | $509,900 | -- | $247 / Sq Ft |
We collect this data history from publicly available records. To have your information removed, we recommend requesting removal directly through your county’s website.
| Year | Tax Paid | Tax Assessment Tax Assessment Total Assessment is a certain percentage of the fair market value that is determined by local assessors to be the total taxable value of land and additions on the property. | Land | Improvement |
|---|---|---|---|---|
| 2026 | $4,324 | $452,400 | $127,100 | $325,300 |
| 2025 | $4,324 | $409,200 | $0 | $0 |
| 2024 | $4,099 | $366,000 | $0 | $0 |
| 2023 | $3,615 | $322,800 | $127,100 | $195,700 |
| 2022 | $3,573 | $319,100 | $0 | $0 |
| 2021 | $7,128 | $315,400 | $0 | $0 |
| 2020 | $3,490 | $311,700 | $127,100 | $184,600 |
| 2019 | $3,414 | $302,167 | $0 | $0 |
| 2018 | $3,277 | $292,633 | $0 | $0 |
| 2017 | $3,170 | $283,100 | $0 | $0 |
| 2016 | -- | $280,567 | $0 | $0 |
| 2015 | -- | $278,033 | $0 | $0 |
| 2014 | -- | $275,500 | $0 | $0 |
Seller's Agent in 2023
Robert Canapp
Long & Foster
(410) 299-3335
7 Total Sales
Buyer's Agent in 2023
Kim Pellegrino
Cummings & Co. Realtors
(410) 948-1436
89 Total Sales
Source: Bright MLS
MLS Number: MDCR2014940
APN: 07-116292
Disclaimer: Certain information contained herein is derived from information provided by parties other than Homes.com. All information provided is deemed reliable, but is not guaranteed to be accurate and should be independently verified.
The data relating to real estate for sale on this website appears in part through the BRIGHT Internet Data Exchange program, a voluntary cooperative exchange of property listing data between licensed real estate brokerage firms, and is provided by BRIGHT through a licensing agreement.
Listing information is from various brokers who participate in the Bright MLS IDX program and not all listings may be visible on the site.
The property information being provided on or through the website is for the personal, non-commercial use of consumers and such information may not be used for any purpose other than to identify prospective properties consumers may be interested in purchasing.
Some properties which appear for sale on the website may no longer be available because they are for instance, under contract, sold or are no longer being offered for sale.
Property information displayed is deemed reliable but is not guaranteed.
Copyright 2026 Bright MLS, Inc.
Ask me questions while you tour the home.