
Shannon Grimm
Howard Hanna Real Estate Svcs
(740) 809-3123
201 Total Sales
1 in Apple Valley
$16,000 Price
Estimated Value: $334,000 - $369,454
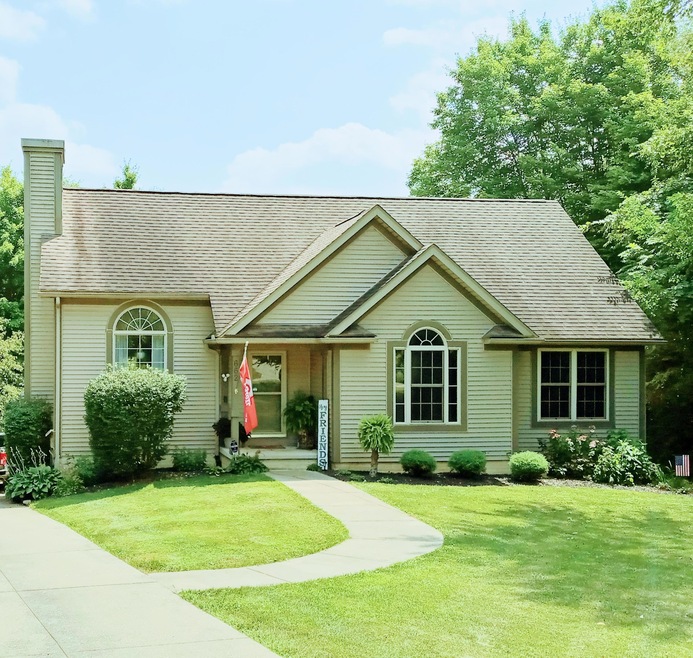
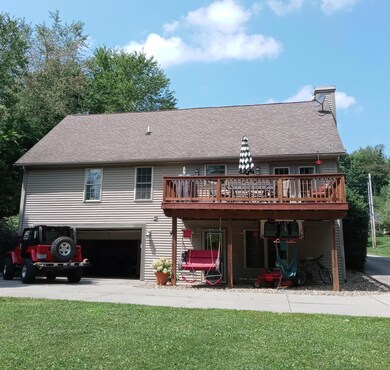
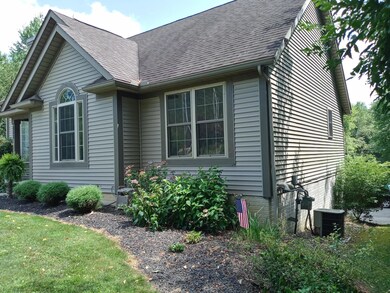
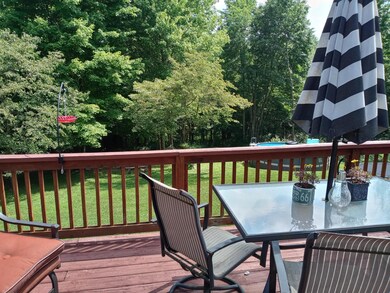
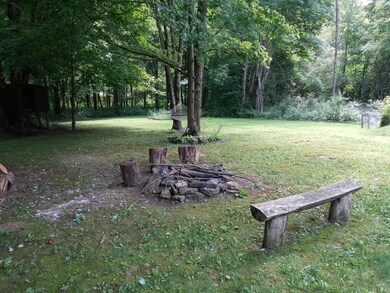
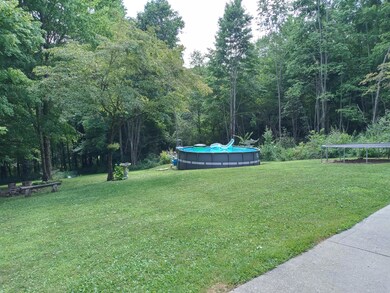
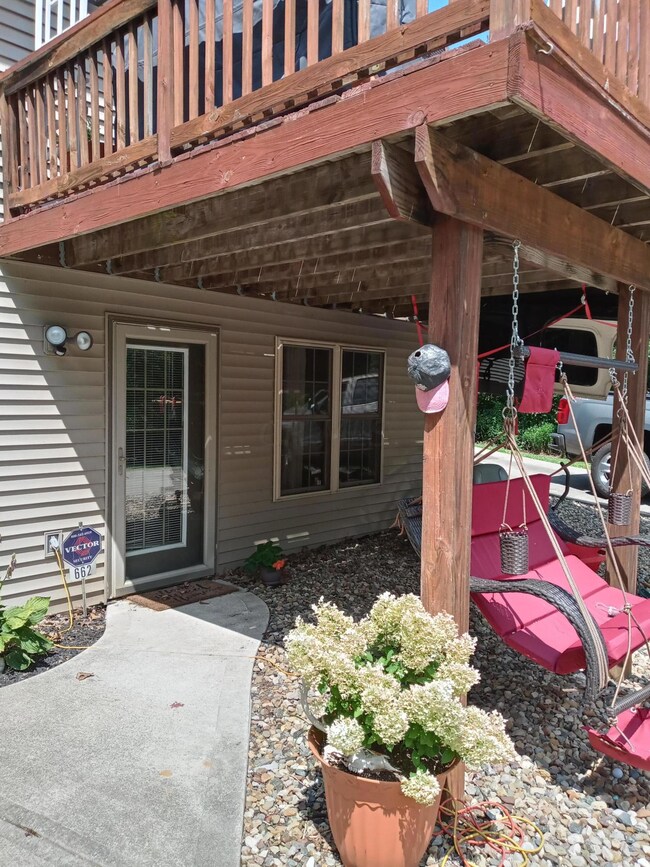
Check out this beautiful 3 bedroom, 2 full bath raised ranch near the Apple Valley Marina on the north side of The Lake. Private setting surrounded by woods, sitting on nearly 1/2 acre lot. With an open living room, dining and kitchen concept, there's plenty of room to entertain. Some of the other features include vaulted ceilings, a very nice master BR with walk in closet & a good size master bath, 600 Square Foot finished walk out basement with rec. room, attached 2 car garage, concrete driveway and large deck overlooking the backyard where the owners say they see wildlife daily. There is a laundry hookup on the main level as well as in the basement. This move in ready home is a must see!
Last Agent to Sell the Property
Howard Hanna Real Estate Svcs License #2016004589 Listed on: 08/02/2021
We collect this data history from publicly available records. To have your information removed, we recommend requesting removal directly through your county’s website.
Shannon Grimm
Howard Hanna Real Estate Svcs
(740) 809-3123
201 Total Sales
1 in Apple Valley
$16,000 Price
Susan Pollock
RE/MAX First Realty
(567) 345-6477
40 Total Sales
1 in Apple Valley
$460,000 Price
Stacy Bowman
Lepi & Associates
(740) 562-6793
63 Total Sales
2 in Apple Valley
$328,500 Price Range
Brittany Stockdale
The Brokerage House
(614) 412-5167
65 Total Sales
2 in Apple Valley
$20K - $290K Price Range
Jan Benadum
Coldwell Banker Realty
(888) 850-8575
154 Total Sales
1 in Apple Valley
$382,500 Price
Krista Mathers
NextHome Experience
(380) 333-9956
109 Total Sales
2 in Apple Valley
$16K - $20K Price Range
We collect this data history from publicly available records. To have your information removed, we recommend requesting removal directly through your county’s website.
| Date | Buyer | Sale Price | Title Company |
|---|---|---|---|
| $252,500 | None Available | ||
| Miller Joshua K | $140,000 | None Available | |
| Crunkilton Brandon S | $110,625 | None Available | |
| Boggs Brody K | $144,200 | -- | |
| N-Motion Enterprises Inc | $5,700 | -- | |
| Neuenswander Edward Dean | $15,700 | -- | |
| Buyers Source, Valley Gro | $5,000 | -- | |
| Labraney Gregory A | $2,000 | -- |
We collect this data history from publicly available records. To have your information removed, we recommend requesting removal directly through your county’s website.
| Date | Status | Borrower | Loan Amount |
|---|---|---|---|
| Open | $37,485 | ||
| Open | Fletcher Michael T | $231,481 | |
| Previous Owner | Miller Joshua K | $127,100 | |
| Previous Owner | Miller Joshua K | $133,000 | |
| Previous Owner | Crunkilton Brandon S | $125,375 |
We collect this data history from publicly available records. To have your information removed, we recommend requesting removal directly through your county’s website.
| Date | Event | Price | List to Sale | Price per Sq Ft |
|---|---|---|---|---|
| 09/27/2021 09/27/21 | Sold | $252,500 | +1.4% | $136 / Sq Ft |
| 08/09/2021 08/09/21 | Pending | -- | -- | -- |
| 08/02/2021 08/02/21 | For Sale | $249,000 | -- | $135 / Sq Ft |
We collect this data history from publicly available records. To have your information removed, we recommend requesting removal directly through your county’s website.
| Year | Tax Paid | Tax Assessment Tax Assessment Total Assessment is a certain percentage of the fair market value that is determined by local assessors to be the total taxable value of land and additions on the property. | Land | Improvement |
|---|---|---|---|---|
| 2025 | $3,591 | $89,960 | $5,340 | $84,620 |
| 2024 | $3,866 | $89,960 | $5,340 | $84,620 |
| 2023 | $3,941 | $89,960 | $5,340 | $84,620 |
| 2022 | $3,086 | $62,040 | $3,680 | $58,360 |
| 2021 | $3,086 | $62,040 | $3,680 | $58,360 |
| 2020 | $2,912 | $62,040 | $3,680 | $58,360 |
| 2019 | $2,575 | $50,710 | $3,620 | $47,090 |
| 2018 | $2,576 | $50,710 | $3,620 | $47,090 |
| 2017 | $2,500 | $50,710 | $3,620 | $47,090 |
| 2016 | $2,326 | $46,950 | $3,350 | $43,600 |
| 2015 | $2,334 | $46,950 | $3,350 | $43,600 |
| 2014 | $2,345 | $46,950 | $3,350 | $43,600 |
| 2013 | $2,525 | $47,780 | $4,090 | $43,690 |
DP
Seller's Agent in 2021
Doug Pillow
Howard Hanna Real Estate Svcs
(740) 398-2631
12 in this area
46 Total Sales
Buyer's Agent in 2021
Al Lindeman
RE/MAX
(740) 398-4388
65 in this area
170 Total Sales
Source: Columbus and Central Ohio Regional MLS
MLS Number: 221029523
APN: 06-00371.000
Disclaimer: Certain information contained herein is derived from information provided by parties other than Homes.com. All information provided is deemed reliable, but is not guaranteed to be accurate and should be independently verified.
IDX information is provided exclusively for personal, non-commercial use, and may not be used for any purpose other than to identify prospective properties consumers may be interested in purchasing.
Information is deemed reliable but not guaranteed.
Ask me questions while you tour the home.