
Bonnie LaVelle'Bjerke
LaBelle Real Estate Group Inc
(715) 716-7893
7 Total Sales
1 in Hudson
$416,704 Price


Estimated Value: $496,000 - $530,157
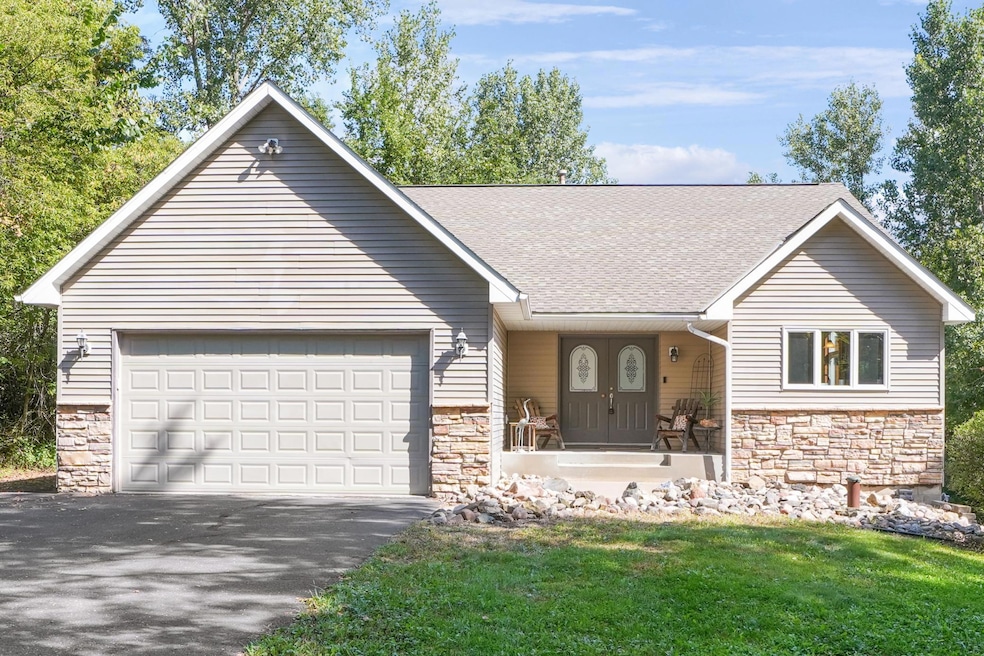
Nestled on a beautifully private wooded lot, 662 Hillary Farm Road offers the perfect balance of comfort and seclusion. This well-maintained home features bright, open living spaces, a cozy fireplace, and a spacious primary suite. With three bedrooms, two baths, and versatile areas for work or play, it’s designed for everyday living and entertaining. Step outside to three acres of serene nature—ideal for gardening, or simply enjoying the peace and quiet. If you’ve been looking for a home with space, privacy, and charm, this is the one.
We collect this data history from publicly available records. To have your information removed, we recommend requesting removal directly through your county’s website.
Bonnie LaVelle'Bjerke
LaBelle Real Estate Group Inc
(715) 716-7893
7 Total Sales
1 in Hudson
$416,704 Price
David Rakowczyk
Coldwell Banker Realty
(651) 376-2691
110 Total Sales
4 in Hudson
$290K - $475K Price Range
Melissa Wiegele
Coldwell Banker Realty
(651) 477-8904
479 Total Sales
24 in Hudson
$240K - $830K Price Range
Steve Casalenda
RE/MAX Results
(612) 441-3215
149 Total Sales
1 in Hudson
$345,000 Price
Matthew Wright
eXp Realty
(651) 370-8910
168 Total Sales
6 in Hudson
$365K - $825K Price Range
Monica Schafer
RE/MAX Results
(612) 294-7608
191 Total Sales
1 in Hudson
$539,900 Price
We collect this data history from publicly available records. To have your information removed, we recommend requesting removal directly through your county’s website.
| Date | Buyer | Sale Price | Title Company |
|---|---|---|---|
| $499,000 | Legacy Title | ||
| Heuermann Robert H | $319,300 | None Available |
We collect this data history from publicly available records. To have your information removed, we recommend requesting removal directly through your county’s website.
| Date | Status | Borrower | Loan Amount |
|---|---|---|---|
| Open | $449,100 | ||
| Previous Owner | Heuermann Wendi K | $268,000 | |
| Previous Owner | Heuermann Robert H | $233,013 | |
| Previous Owner | Heuermann Robert H | $63,860 |
We collect this data history from publicly available records. To have your information removed, we recommend requesting removal directly through your county’s website.
| Date | Event | Price | List to Sale | Price per Sq Ft |
|---|---|---|---|---|
| 11/14/2025 11/14/25 | Sold | $499,000 | 0.0% | $328 / Sq Ft |
| 08/29/2025 08/29/25 | For Sale | $499,000 | -- | $328 / Sq Ft |
We collect this data history from publicly available records. To have your information removed, we recommend requesting removal directly through your county’s website.
| Year | Tax Paid | Tax Assessment Tax Assessment Total Assessment is a certain percentage of the fair market value that is determined by local assessors to be the total taxable value of land and additions on the property. | Land | Improvement |
|---|---|---|---|---|
| 2025 | $4,291 | $415,900 | $134,000 | $281,900 |
| 2024 | $41 | $415,900 | $134,000 | $281,900 |
| 2023 | $4,284 | $415,900 | $134,000 | $281,900 |
| 2022 | $4,123 | $305,900 | $107,500 | $198,400 |
| 2021 | $4,076 | $305,900 | $107,500 | $198,400 |
| 2020 | $3,957 | $305,900 | $107,500 | $198,400 |
| 2019 | $3,821 | $305,900 | $107,500 | $198,400 |
| 2018 | $3,592 | $305,900 | $107,500 | $198,400 |
| 2017 | $3,314 | $210,100 | $53,500 | $156,600 |
| 2016 | $3,314 | $210,100 | $53,500 | $156,600 |
| 2015 | $2,999 | $210,100 | $53,500 | $156,600 |
| 2014 | $2,822 | $210,100 | $53,500 | $156,600 |
| 2013 | $2,895 | $210,100 | $53,500 | $156,600 |
Seller's Agent in 2025
Jill McNamee
Realty ONE Group SIMPLIFIED
(715) 441-1001
140 Total Sales
Buyer's Agent in 2025
Susan Bezdicek
Coldwell Banker Realty
(651) 271-1379
75 Total Sales
Source: NorthstarMLS
MLS Number: 6757976
APN: 020-1353-21-000
Disclaimer: Certain information contained herein is derived from information provided by parties other than Homes.com. All information provided is deemed reliable, but is not guaranteed to be accurate and should be independently verified.
All data is obtained from various sources and may not have been verified by broker or MLS GRID. Supplied Open House Information is subject to change without notice. All information should be independently reviewed and verified for accuracy. Properties may or may not be listed by the office/agent presenting the information. Some IDX listings have been excluded from this website.
Listings courtesy of NorthstarMLS as distributed by MLS GRID.
Based on information submitted to the MLS GRID
Ask me questions while you tour the home.