
Katie McCann
Howard Hanna Real Estate Svcs
(380) 208-1308
62 Total Sales
1 in Knolls-Thomas
$389,900 Price

Estimated Value: $621,000 - $695,933


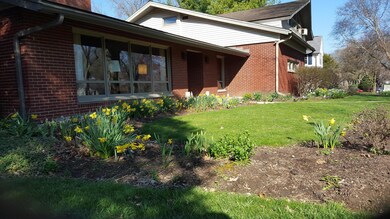
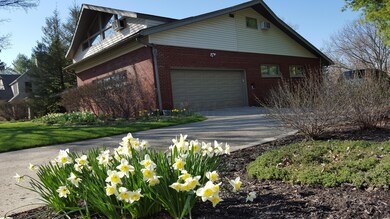
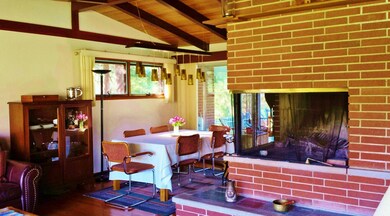
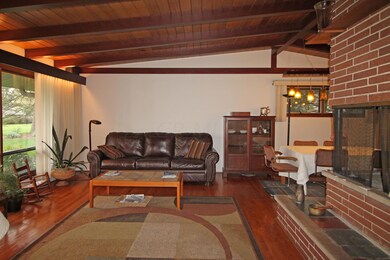
Spacious country living with urban amenities! Rare home for sale on Marburn Drive, just minutes from Riverside Hospital, OSU and downtown. This spacious home flows gracefully through each season with Spring flowers, Summer swimming, Autumn colors, and Winter's roaring fires. Bountiful living and storage space. Screened porch and patio overlooking pool and expansive yard and gardens. Formal entry, L shaped living/dining room with vaulted ceiling and massive corner wood burning fireplace. First floor master with bath. Partially finished basement has log burning fireplace, bath, large laundry, work shop and storm cellar. Second story has 3 large multi purpose rooms ready to use for play, crafts, offices, or bedrooms. 2+ attached garage. Location Location Location.
Last Agent to Sell the Property
e-Merge Real Estate License #2011002926 Listed on: 04/21/2016
We collect this data history from publicly available records. To have your information removed, we recommend requesting removal directly through your county’s website.
Katie McCann
Howard Hanna Real Estate Svcs
(380) 208-1308
62 Total Sales
1 in Knolls-Thomas
$389,900 Price
Doug Ryan
KW Classic Properties Realty
(380) 333-6700
90 Total Sales
1 in Knolls-Thomas
$455,000 Price
Sean O'Neil
C. R. O'Neil & Co.
(614) 972-1638
38 Total Sales
1 in Knolls-Thomas
$460,000 Price
Steve Smith
Keller Williams Consultants
(380) 208-0446
334 Total Sales
1 in Knolls-Thomas
$515,000 Price
Craig Buehler
Coldwell Banker Realty
(614) 858-3276
276 Total Sales
1 in Knolls-Thomas
$567,500 Price
Connie Sadowski
Coldwell Banker Realty
(380) 204-9065
29 Total Sales
1 in Knolls-Thomas
$567,500 Price
We collect this data history from publicly available records. To have your information removed, we recommend requesting removal directly through your county’s website.
| Date | Buyer | Sale Price | Title Company |
|---|---|---|---|
| $363,000 | None Available | ||
| Haller Richard I | $169,000 | -- |
We collect this data history from publicly available records. To have your information removed, we recommend requesting removal directly through your county’s website.
| Date | Status | Borrower | Loan Amount |
|---|---|---|---|
| Open | $290,400 | ||
| Previous Owner | Haller Susan | $332,000 | |
| Previous Owner | Haller Richard I | $150,000 |
We collect this data history from publicly available records. To have your information removed, we recommend requesting removal directly through your county’s website.
| Date | Event | Price | List to Sale | Price per Sq Ft |
|---|---|---|---|---|
| 08/15/2016 08/15/16 | Sold | $363,000 | -13.4% | $118 / Sq Ft |
| 07/16/2016 07/16/16 | Pending | -- | -- | -- |
| 04/21/2016 04/21/16 | For Sale | $419,225 | -- | $137 / Sq Ft |
We collect this data history from publicly available records. To have your information removed, we recommend requesting removal directly through your county’s website.
| Year | Tax Paid | Tax Assessment Tax Assessment Total Assessment is a certain percentage of the fair market value that is determined by local assessors to be the total taxable value of land and additions on the property. | Land | Improvement |
|---|---|---|---|---|
| 2025 | $8,096 | $180,390 | $62,370 | $118,020 |
| 2024 | $8,096 | $180,390 | $62,370 | $118,020 |
| 2023 | $7,992 | $180,390 | $62,370 | $118,020 |
| 2022 | $8,249 | $159,050 | $41,900 | $117,150 |
| 2021 | $8,264 | $159,050 | $41,900 | $117,150 |
| 2020 | $8,274 | $159,050 | $41,900 | $117,150 |
| 2019 | $7,684 | $126,670 | $41,900 | $84,770 |
| 2018 | $3,834 | $126,670 | $41,900 | $84,770 |
| 2017 | $7,680 | $126,670 | $41,900 | $84,770 |
| 2016 | $6,464 | $106,330 | $29,260 | $77,070 |
| 2015 | $2,934 | $106,330 | $29,260 | $77,070 |
| 2014 | $5,882 | $106,330 | $29,260 | $77,070 |
| 2013 | $2,750 | $101,255 | $27,860 | $73,395 |
MG
Seller's Agent in 2016
Marnie Giuffrida
E-Merge
(614) 946-4629
1 in this area
16 Total Sales
Buyer's Agent in 2016
Andrew Schiffman
Coldwell Banker Realty
(614) 496-2930
85 Total Sales
Source: Columbus and Central Ohio Regional MLS
MLS Number: 216013015
APN: 010-108308
Disclaimer: Certain information contained herein is derived from information provided by parties other than Homes.com. All information provided is deemed reliable, but is not guaranteed to be accurate and should be independently verified.
IDX information is provided exclusively for personal, non-commercial use, and may not be used for any purpose other than to identify prospective properties consumers may be interested in purchasing.
Information is deemed reliable but not guaranteed.
Ask me questions while you tour the home.