
Kelsey Wozniak
Keller Williams Greater Metropolitan
(234) 271-4021
247 Total Sales
2 in Mentor
$220K - $385K Price Range


Estimated Value: $355,000 - $381,000
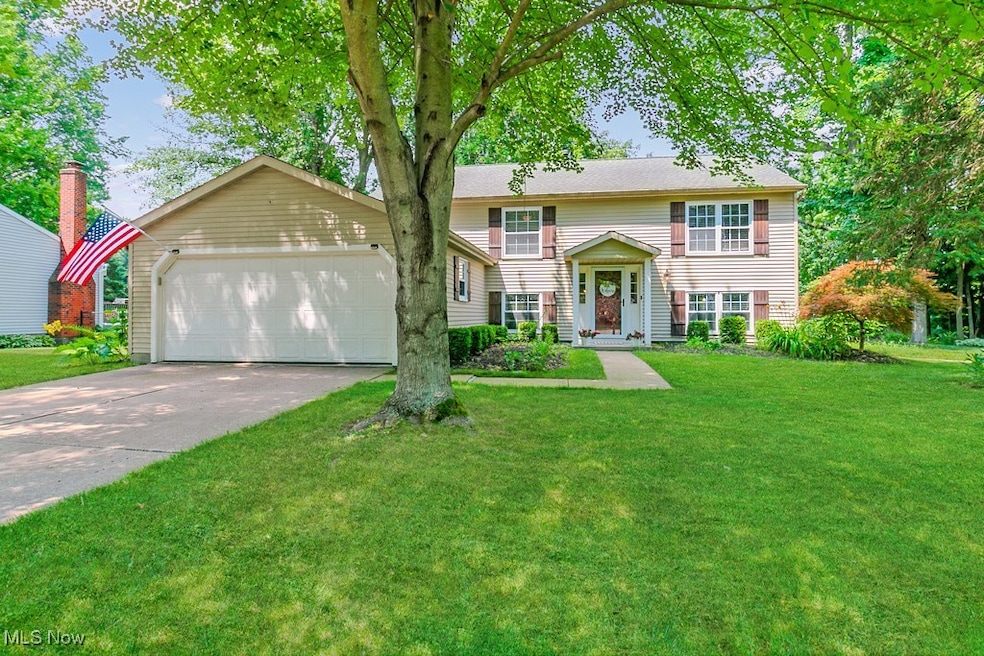
This stunning 3–4 bedroom, 2 bath home has been completely transformed inside and out, offering a modern blend of comfort and style. The beautifully manicured eat-in kitchen shines with hardwood floors, quartz countertops, and stainless-steel appliances, flowing naturally into an expansive living area and a four-season room with HVAC, ceramic flooring, and easy access to a large wooden deck overlooking a serene pond and an 18-ft flagstone fire-pit—perfect for year-round gatherings. The main floor hosts three bedrooms and two impeccably updated baths with ceramic tile, fresh vanities, and sleek fixtures, while the lower level delivers a massive family room centered around a brick wood-burning fireplace, a second full bath, and a versatile rec room ideal for an office or playroom. Storage and functionality abound with an oversized 2-car garage (complete with workshop and man-door to a concrete pad/play area) and a full-size storage shed outside. Recent upgrades include a 2019 kitchen remodel, furnace and central air (2016), exterior paint (2018), updated windows, fireplace relining, hot water tank, landscaping, custom blinds, and fresh flooring and paint throughout—this is truly a move-in ready oasis.
Last Agent to Sell the Property
Howard Hanna Brokerage Email: judie@thecrockettteam.com, 440-974-7444 License #260224 Listed on: 07/05/2025
Co-Listed By
Howard Hanna Brokerage Email: judie@thecrockettteam.com, 440-974-7444 License #345059
We collect this data history from publicly available records. To have your information removed, we recommend requesting removal directly through your county’s website.
Kelsey Wozniak
Keller Williams Greater Metropolitan
(234) 271-4021
247 Total Sales
2 in Mentor
$220K - $385K Price Range
Janice Pikovnik
HomeSmart Real Estate Momentum LLC
(216) 270-6164
54 Total Sales
11 in Mentor
$125K - $310K Price Range
Deb Wyckoff
Lentz Associates, Inc.
(234) 259-5574
85 Total Sales
8 in Mentor
$95K - $350K Price Range
Feliz Colon
Keller Williams Living
(234) 704-3050
179 Total Sales
2 in Mentor
$140K - $180K Price Range
Edith Ross
Russell Real Estate Services
(216) 677-6801
162 Total Sales
1 in Mentor
$369,000 Price
Adam Bellinski
Russell Real Estate Services
(234) 278-1344
431 Total Sales
4 in Mentor
$214K - $562K Price Range
We collect this data history from publicly available records. To have your information removed, we recommend requesting removal directly through your county’s website.
| Date | Buyer | Sale Price | Title Company |
|---|---|---|---|
| $355,000 | None Listed On Document | ||
| Willis Korrey R | -- | New Title Company Name | |
| Greggs Dougals | -- | None Available | |
| Greggs Douglas | $169,000 | Attorney | |
| Grbavac Steven M | $154,000 | -- | |
| Weihrauch George P | $152,900 | -- |
We collect this data history from publicly available records. To have your information removed, we recommend requesting removal directly through your county’s website.
| Date | Status | Borrower | Loan Amount |
|---|---|---|---|
| Open | $355,000 | ||
| Closed | Willis Korrey R | $221,000 | |
| Previous Owner | Greggs Dougals | $153,000 | |
| Previous Owner | Greggs Douglas C | $162,665 | |
| Previous Owner | Greggs Douglas | $165,938 | |
| Previous Owner | Grbavac Steven M | $84,000 |
We collect this data history from publicly available records. To have your information removed, we recommend requesting removal directly through your county’s website.
| Date | Event | Price | List to Sale | Price per Sq Ft | Prior Sale |
|---|---|---|---|---|---|
| 09/09/2025 09/09/25 | Sold | $355,000 | 0.0% | $181 / Sq Ft | |
| 07/17/2025 07/17/25 | Pending | -- | -- | -- | |
| 07/09/2025 07/09/25 | Price Changed | $355,000 | -5.3% | $181 / Sq Ft | |
| 07/05/2025 07/05/25 | For Sale | $375,000 | +44.2% | $191 / Sq Ft | |
| 10/26/2020 10/26/20 | Sold | $260,000 | +4.0% | $132 / Sq Ft | View Prior Sale |
| 09/11/2020 09/11/20 | Pending | -- | -- | -- | |
| 09/10/2020 09/10/20 | For Sale | $249,900 | -- | $127 / Sq Ft |
We collect this data history from publicly available records. To have your information removed, we recommend requesting removal directly through your county’s website.
| Year | Tax Paid | Tax Assessment Tax Assessment Total Assessment is a certain percentage of the fair market value that is determined by local assessors to be the total taxable value of land and additions on the property. | Land | Improvement |
|---|---|---|---|---|
| 2025 | -- | $87,050 | $21,610 | $65,440 |
| 2024 | -- | $87,050 | $21,610 | $65,440 |
| 2023 | -- | $75,760 | $17,710 | $58,050 |
| 2022 | $3,580 | $75,760 | $17,710 | $58,050 |
| 2021 | $3,574 | $75,760 | $17,710 | $58,050 |
| 2020 | $3,362 | $62,340 | $15,010 | $47,330 |
| 2019 | $3,365 | $62,340 | $15,010 | $47,330 |
| 2018 | $3,250 | $55,800 | $17,750 | $38,050 |
| 2017 | $3,153 | $55,800 | $17,750 | $38,050 |
| 2016 | $3,131 | $55,800 | $17,750 | $38,050 |
| 2015 | $2,795 | $55,800 | $17,750 | $38,050 |
| 2014 | $2,744 | $53,990 | $17,750 | $36,240 |
| 2013 | $2,747 | $53,990 | $17,750 | $36,240 |
Seller's Agent in 2025
Judie Crockett
Howard Hanna
(440) 336-0663
1,173 Total Sales
Seller Co-Listing Agent in 2025
Melissa Crockett-Willis
Howard Hanna
(440) 336-0664
20 Total Sales
EB
Buyer's Agent in 2025
Eileen Baur
Berkshire Hathaway HomeServices Professional Realty
(216) 536-8265
29 Total Sales
Seller's Agent in 2020
Timothy McMahon
PWG Real Estate, LLC.
(440) 567-5277
328 Total Sales
Source: MLS Now (Howard Hanna)
MLS Number: 5136971
APN: 16-C-077-M-00-094-0
Disclaimer: Certain information contained herein is derived from information provided by parties other than Homes.com. All information provided is deemed reliable, but is not guaranteed to be accurate and should be independently verified.
Certain information contained herein is derived from information provided by parties other than Homes.com. All information provided is deemed reliable, but is not guaranteed to be accurate and should be independently verified.
Ask me questions while you tour the home.