
Rich Giddings
Model Perfect Homes
(623) 257-5482
71 Total Sales
1 in Central Mesa East
$485,000 Price


Estimated Value: $457,923 - $546,000
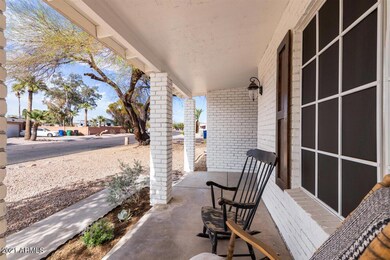
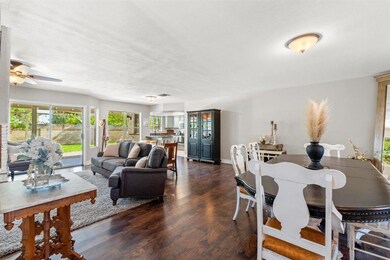
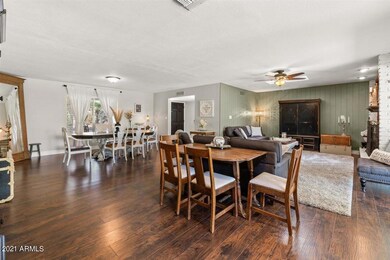
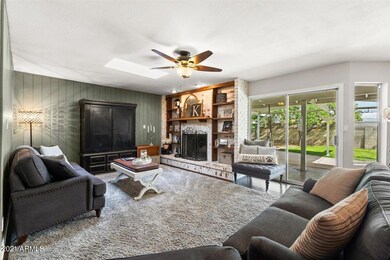
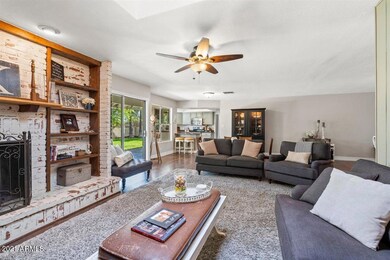
Farmhouse Charm in Mesa. Absolutely stunning home with many upgr/improv including opening wall for open concept, new bathroom remodels, shiplap and picture frame molding, shutters, fireplace and so much more. The backyard is just as cute with custom porch swings that is perfect for napping under the large covered patio. Custom raised planter beds lets you grow your own vegetables. This is a perfect charming home for entertaining. Open concept allows for a the perfect entertainers gathering. Host a great dinner party and then move out to the cute backyard for a glass of wine on the porch swings. Extended patio provides a great area for gatherins. RV gate on the side of the home allows for your RV. No HOA gives you the freedom to store an RV on the property.
Last Agent to Sell the Property
Jim Carlisto
Elite Partners License #SA507309000 Listed on: 04/05/2021
Co-Listed By
Ethan Allen
Elite Partners License #SA692726000
We collect this data history from publicly available records. To have your information removed, we recommend requesting removal directly through your county’s website.
Rich Giddings
Model Perfect Homes
(623) 257-5482
71 Total Sales
1 in Central Mesa East
$485,000 Price
Elizabeth Hammer
Realty ONE Group
(888) 521-7129
79 Total Sales
3 in Central Mesa East
$168K - $235K Price Range
Christine Anthony
Russ Lyon Sotheby's International Realty
(480) 470-8741
81 Total Sales
1 in Central Mesa East
$500,000 Price
Steven Yost
HomeSmart
(855) 747-6664
63 Total Sales
1 in Central Mesa East
$367,000 Price
Heidi Majidi
RE/MAX Fine Properties
(623) 253-8955
107 Total Sales
1 in Central Mesa East
$343,000 Price
Bethanie Madewell
eXp Realty
(623) 323-3196
130 Total Sales
1 in Central Mesa East
$125,000 Price
We collect this data history from publicly available records. To have your information removed, we recommend requesting removal directly through your county’s website.
| Date | Buyer | Sale Price | Title Company |
|---|---|---|---|
| $450,000 | Chicago Title | ||
| Kalvans Elvis | $242,400 | Chicago Title Agency Inc | |
| Mooney Brian J | $161,000 | Grand Canyon Title Agency In | |
| Bogenn Brian | -- | Grand Canyon Title Agency | |
| Chase Home Finance Llc | $224,151 | Servicelink | |
| The Secretary Of Housing & Urban Develop | $224,152 | Servicelink | |
| Bolton John | $212,000 | First American Title Ins Co | |
| Johnson Michael L | $108,000 | Lawyers Title Of Arizona Inc |
We collect this data history from publicly available records. To have your information removed, we recommend requesting removal directly through your county’s website.
| Date | Status | Borrower | Loan Amount |
|---|---|---|---|
| Open | $795,000 | ||
| Closed | Lees William | $645,000 | |
| Closed | Lees William | $1 | |
| Closed | Lees William | $645,000 | |
| Previous Owner | Kalvans Elvis | $260,000 | |
| Previous Owner | Kalvans Elvis | $256,000 | |
| Previous Owner | Kalvans Elvis | $234,750 | |
| Previous Owner | Kalvans Elvis | $238,009 | |
| Previous Owner | Mooney Brian J | $131,000 | |
| Previous Owner | Mooney Brian J | $144,900 | |
| Previous Owner | Bolton John | $208,724 | |
| Previous Owner | Johnson Michael L | $153,296 |
We collect this data history from publicly available records. To have your information removed, we recommend requesting removal directly through your county’s website.
| Date | Event | Price | List to Sale | Price per Sq Ft | Prior Sale |
|---|---|---|---|---|---|
| 05/21/2021 05/21/21 | Sold | $450,000 | 0.0% | $249 / Sq Ft | |
| 04/09/2021 04/09/21 | Pending | -- | -- | -- | |
| 04/09/2021 04/09/21 | Off Market | $450,000 | -- | -- | |
| 04/03/2021 04/03/21 | For Sale | $400,000 | +65.0% | $221 / Sq Ft | |
| 12/21/2016 12/21/16 | Sold | $242,400 | +1.0% | $137 / Sq Ft | View Prior Sale |
| 11/09/2016 11/09/16 | For Sale | $239,900 | -- | $136 / Sq Ft |
We collect this data history from publicly available records. To have your information removed, we recommend requesting removal directly through your county’s website.
| Year | Tax Paid | Tax Assessment Tax Assessment Total Assessment is a certain percentage of the fair market value that is determined by local assessors to be the total taxable value of land and additions on the property. | Land | Improvement |
|---|---|---|---|---|
| 2025 | $1,580 | $18,268 | ||
| 2024 | $1,596 | $17,398 | ||
| 2023 | $1,596 | $34,660 | $6,930 | $27,730 |
| 2022 | $1,560 | $25,910 | $5,180 | $20,730 |
| 2021 | $1,600 | $24,370 | $4,870 | $19,500 |
| 2020 | $1,580 | $22,370 | $4,470 | $17,900 |
| 2019 | $1,477 | $19,530 | $3,900 | $15,630 |
| 2018 | $1,406 | $17,230 | $3,440 | $13,790 |
| 2017 | $1,367 | $16,420 | $3,280 | $13,140 |
| 2016 | $1,322 | $15,460 | $3,090 | $12,370 |
| 2015 | $1,261 | $14,800 | $2,960 | $11,840 |
JC
Seller's Agent in 2021
Jim Carlisto
Elite Partners
EA
Seller Co-Listing Agent in 2021
Ethan Allen
Elite Partners
Buyer's Agent in 2021
Zachary Place
Barrett Real Estate
(480) 321-8100
3 in this area
64 Total Sales
WK
Seller's Agent in 2016
William Kuszajewski
Realty One Group
MT
Seller Co-Listing Agent in 2016
Mindy Tabor
Realty One Group
(480) 321-8100
27 Total Sales
Source: Arizona Regional Multiple Listing Service (ARMLS)
MLS Number: 6216803
APN: 141-65-055
Disclaimer: Certain information contained herein is derived from information provided by parties other than Homes.com. All information provided is deemed reliable, but is not guaranteed to be accurate and should be independently verified.
All information should be verified by the recipient and none is guaranteed as accurate by ARMLS
Listing Information presented by local MLS brokerage: Ten-X, local REALTOR®- Arlene Richardson - (888)-952-6393
Ask me questions while you tour the home.