NOT LISTED FOR SALE

6622 Boulevard View Unit B1 Alexandria, VA 22307

Belle Haven Neighborhood

Estimated Value: $248,086

1 Bed
1 Bath
623 Sq Ft
1,568 Sq Ft Lot

Sale Details

Date Sold: June 30, 2016

Last sale price $192,000 $308 Per Sq Ft

Est. 29% increase in value since last sale

Current estimated payment $1,832 / mo

25 Days on Market

Highlights

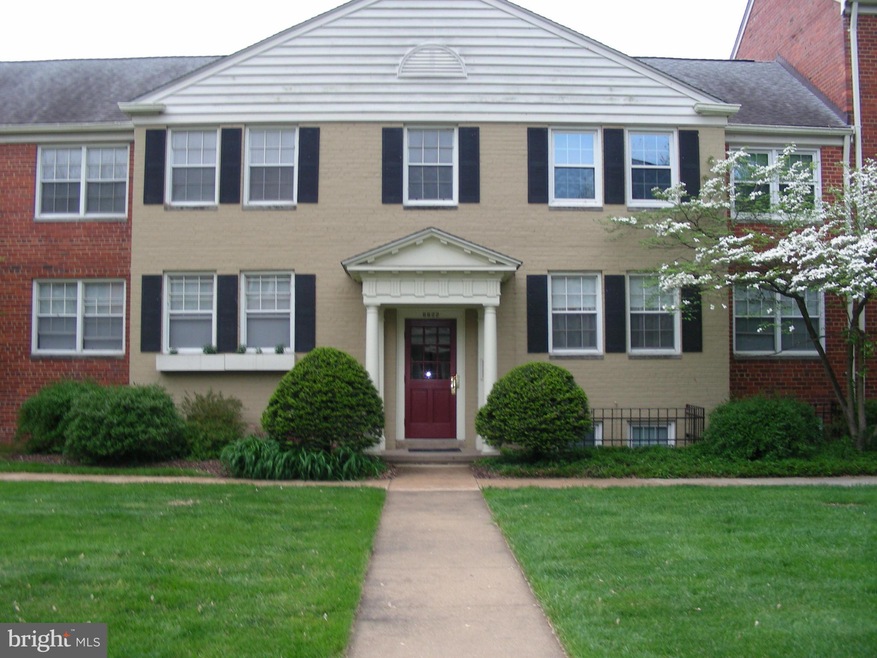
  • Colonial Architecture
  • Traditional Floor Plan
  • Community Pool
  • Sandburg Middle Rated A-
  • Wood Flooring
  • Tennis Courts

About This Home

As of June 2016

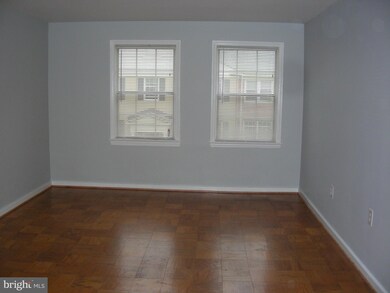
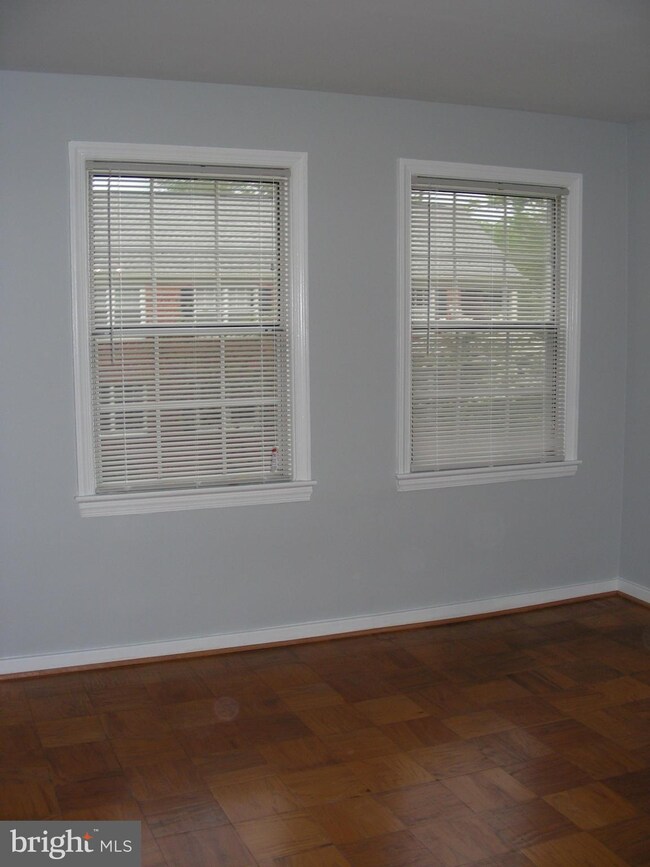
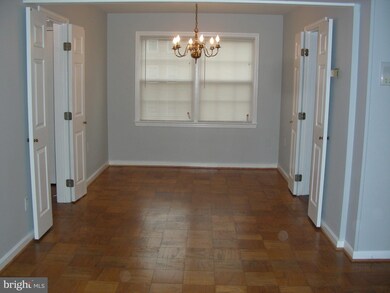
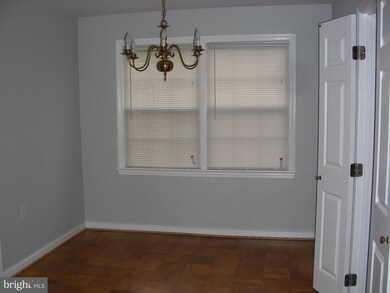

Lovely and serene 1 BR 1 BA renovated condo on 2nd FL with new SS appls., fresh paint, refin floors, and updated BA. Storage unit and laundry in same bldg. Close to GW Parkway, shopping, 495, Old Town, Pentagon, and DC, Huntington Metro w/ easy bus access. Amenities: pool, tennis courts, on-site condo mgmt., shopping ctr, kiddie playgrounds, more. Agent/Owner related.

Last Agent to Sell the Property

Elizabeth Singleton

(703) 378-8810 elizabethsingletonva@gmail.com Samson Properties License #0225149262 Listed on: 04/23/2016

Samson Properties

Last Buyer's Agent

Melissa Rosario

(703) 549-9292 evan.lacopo@corcoranmce.com Corcoran McEnearney License #0225212134

Corcoran McEnearney

Property Details

Home Type

  • Condominium

Est. Annual Taxes

  • $1,887

Year Built

  • Built in 1950 | Remodeled in 2016

Lot Details

  • Property is in very good condition

HOA Fees

  • $277 Monthly HOA Fees

Home Design

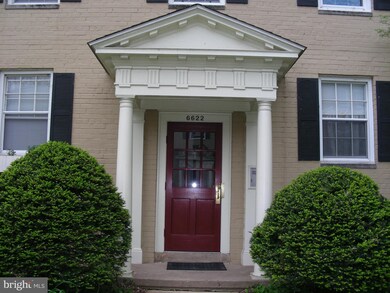
  • Colonial Architecture
  • Brick Exterior Construction
  • Brick Foundation
  • Plaster Walls
  • Composition Roof
  • Asphalt Roof
  • Stone Siding

Interior Spaces

  • 623 Sq Ft Home
  • Property has 1 Level
  • Traditional Floor Plan
  • Built-In Features
  • Double Pane Windows
  • Window Treatments
  • Combination Dining and Living Room
  • Wood Flooring
  • Intercom

Kitchen

  • Gas Oven or Range
  • Self-Cleaning Oven
  • Microwave
  • ENERGY STAR Qualified Refrigerator
  • Ice Maker
  • ENERGY STAR Qualified Dishwasher
  • Disposal

Bedrooms and Bathrooms

  • 1 Main Level Bedroom
  • 1 Full Bathroom

Parking

  • Garage
  • Parking Storage or Cabinetry
  • Free Parking
  • Rear-Facing Garage
  • On-Street Parking
  • Unassigned Parking

Utilities

  • Central Air
  • Heat Pump System
  • Natural Gas Water Heater
  • Fiber Optics Available
  • Cable TV Available

Listing and Financial Details

  • Assessor Parcel Number 93-2-13- -6622B1

Community Details

Overview

  • Association fees include custodial services maintenance, exterior building maintenance, fiber optics available, gas, lawn maintenance, management, insurance, parking fee, reserve funds, snow removal, trash, laundry, pool(s), recreation facility, water
  • 5 Units
  • Low-Rise Community
  • Belle View Subdivision, 1 R Floorplan
  • Belle View Condominium Assoc Community
  • The community has rules related to recreational equipment, alterations or architectural changes, building or community restrictions, commercial vehicles not allowed, covenants, no recreational vehicles, boats or trailers

Amenities

  • Common Area
  • Laundry Facilities
  • Community Storage Space

Recreation

  • Tennis Courts
  • Community Playground
  • Community Pool
  • Jogging Path
  • Bike Trail

Pet Policy

  • Pets Allowed with Restrictions
  • Pet Size Limit

Security

  • Fire and Smoke Detector

Property Details

Home Type

Condominium

Est. Annual Taxes

$1,887

Year Built

Built in 1950 | Remodeled in 2016

Lot Details

1,568 Sq Ft Lot

HOA Fees

$277 per month

Listing Details

  • Property Type: Residential
  • Structure Type: Unit/Flat/Apartment
  • Unit Building Type: Garden 1 - 4 Floors
  • Architectural Style: Colonial
  • Ownership: Condominium
  • Historic: No
  • Inclusions: Parking Included In ListPrice,Parking Included In SalePrice
  • New Construction: No
  • Story List: Main
  • Year Built: 1950
  • Year Renovated: 2016
  • Special Features: None
  • Property Sub Type: Condos
  • Stories: 0

Interior Features

  • Appliances: Disposal, Energy Star Dishwasher, Energy Star Refrigerator, Icemaker, Intercom, Microwave, Oven - Self Cleaning, Oven/Range - Gas, Refrigerator
  • Interior Amenities: Combination Dining/Living, Built-Ins, Window Treatments, Wood Floors, Floor Plan - Traditional
  • Window Features: Double Pane
  • Fireplace: No
  • Wall Ceiling Types: Plaster Walls
  • Entry Location: Top Floor
  • Foundation Details: Brick/Mortar
  • Levels Count: 1
  • Room List: Living Room, Dining Room, Primary Bedroom, Kitchen
  • Basement: No
  • Laundry Type: Common
  • Living Area Units: Square Feet
  • Total Sq Ft: 623
  • Living Area Sq Ft: 623
  • Price Per Sq Ft: 317.17
  • Above Grade Finished Sq Ft: 623
  • Above Grade Finished Area Units: Square Feet

Beds/Baths

  • Bedrooms: 1
  • Main Level Bedrooms: 1
  • Total Bathrooms: 1
  • Full Bathrooms: 1
  • Main Level Bathrooms: 1.00
  • Main Level Full Bathrooms: 1

Exterior Features

  • Other Structures: Above Grade
  • Construction Materials: Brick, Stone
  • Pool Private: No
  • Roof: Composite, Asphalt
  • Water Access: No
  • Waterfront: No
  • Water Oriented: No
  • Pool: Yes - Community
  • Tidal Water: No
  • Water View: No

Garage/Parking

  • Garage: No
  • Parking Features: Free, Unassigned, General Common Elements, Limited Common Elements
  • Garage Features: Additional Storage Area, Garage - Rear Entry
  • Type Of Parking: On Street

Utilities

  • Central Air Conditioning: Yes
  • Cooling Fuel: Electric
  • Cooling Type: Heat Pump(s), Central A/C
  • Cooling: Yes
  • Heating Fuel: Electric
  • Heating Type: Heat Pump(s)
  • Heating: Yes
  • Hot Water: Natural Gas
  • Security: Main Entrance Lock, Smoke Detector, Intercom
  • Sewer/Septic System: Public Sewer
  • Utilities: Fiber Optics Available, Cable Tv Available
  • Water Source: Public

Condo/Co-op/Association

  • Condo Co-Op Association: Yes
  • Condo Co-Op Fee: 277.00
  • Condo Co-Op Fee Frequency: Monthly
  • HOA Condo Co-Op Amenities: Bike Trail, Common Grounds, Extra Storage, Jog/Walk Path, Laundry Facilities, Pool - Outdoor, Storage Bin, Swimming Pool, Tennis Courts, Tot Lots/Playground
  • HOA Condo Co-Op Fee Includes: Custodial Services Maintenance, Ext Bldg Maint, Fiber Optics Available, Gas, Lawn Maintenance, Management, Insurance, Parking Fee, Reserve Funds, Snow Removal, Trash, Laundry, Pool(s), Recreation Facility, Water
  • HOA Condo Co-Op Rules: Covenants, Alterations/Architectural Changes, Building Restrictions, Commercial Vehicles Prohibited, Pets - Allowed, Pets - Size Restrict, Rec Equip, Rv/Boat/Trail, Restrictions
  • HOA: No
  • Senior Community: No

Green Features

  • Efficiency: Appliances
  • Green Verification: No
  • Green Water Conservation: Low-Flow Fixtures

Lot Info

  • Property Attached Yn: Yes
  • Property Condition: Very Good
  • Zoning: 220

Rental Info

  • Total Actual Rent: 1200.00
  • Vacation Rental: No

Tax Info

  • Tax Annual Amount: 1887.16
  • Assessor Parcel Number: 93-2-13- -6622B1
  • County Tax Payment Frequency: Annually
  • Tax Year: 2015

Ownership History

We collect this data history from publicly available records. To have your information removed, we recommend requesting removal directly through your county’s website.

Date Name Owned For Owner Type

Purchase Details

Listed on
Apr 23, 2016
Closed on
Jun 30, 2016
Sold by
Bought by
Seller's Agent
Elizabeth Singleton
Samson Properties
Buyer's Agent
Melissa Rosario
Corcoran McEnearney
List Price
$197,600
Sold Price
$192,000
Premium/Discount to List
-$5,600
-2.83%
Current Estimated Value
$248,086

Home Financials for this Owner

Home Financials are based on the most recent Mortgage that was taken out on this home.
Estimated Appreciation
$56,086
Avg. Annual Appreciation
2.59%
Original Mortgage
$188,522
Outstanding Balance
$148,876
Interest Rate
3.25%
Mortgage Type
FHA
Estimated Equity
$99,210
Source: Public Records
Create a Home Valuation Report for This Property
The Home Valuation Report is an in-depth analysis detailing your home's value as well as a comparison with similar homes in the area

Home Values in the Area

Source: Public Records

Average Home Value in this Area


Source: Public Records

Purchase History

We collect this data history from publicly available records. To have your information removed, we recommend requesting removal directly through your county’s website.

Date Buyer Sale Price Title Company
$192,000 None Available
Source: Public Records

Mortgage History

We collect this data history from publicly available records. To have your information removed, we recommend requesting removal directly through your county’s website.

Date Status Borrower Loan Amount
Closed $188,522
Source: Public Records

Property History

We collect this data history from publicly available records. To have your information removed, we recommend requesting removal directly through your county’s website.

Date Event Price List to Sale Price per Sq Ft
06/30/2016 06/30/16 Sold $192,000 -2.8% $308 / Sq Ft
05/18/2016 05/18/16 Pending -- -- --
04/23/2016 04/23/16 For Sale $197,600 -- $317 / Sq Ft
Source: Bright MLS

Tax History

We collect this data history from publicly available records. To have your information removed, we recommend requesting removal directly through your county’s website.

Year Tax Paid Tax Assessment Tax Assessment Total Assessment is a certain percentage of the fair market value that is determined by local assessors to be the total taxable value of land and additions on the property. Land Improvement
2025 $2,673 $249,200 $50,000 $199,200
2024 $2,673 $230,740 $46,000 $184,740
2023 $2,480 $219,750 $44,000 $175,750
2022 $2,440 $213,350 $43,000 $170,350
2021 $2,529 $215,500 $43,000 $172,500
2020 $2,319 $195,910 $39,000 $156,910
2019 $2,271 $191,850 $39,000 $152,850
2018 $1,882 $163,640 $33,000 $130,640
2017 $1,943 $167,330 $33,000 $134,330
2016 $1,998 $172,480 $34,000 $138,480
2015 $1,887 $169,100 $34,000 $135,100
2014 $2,116 $190,000 $38,000 $152,000
Source: Public Records

Agents Affiliated with this Home

  • Section Image
  • Section Image
See All Agents

Map

Source: Bright MLS

MLS Number: 1005238361

Bright MLS

APN: 0932-13-6622B1

Your Personal Tour Guide

Ask me questions while you tour the home.