
George Cranwell
G.E. Cranwell & Assoc., Ltd.
(703) 420-5306
29 Total Sales
1 in Belle Haven
$674,000 Price

Estimated Value: $320,368
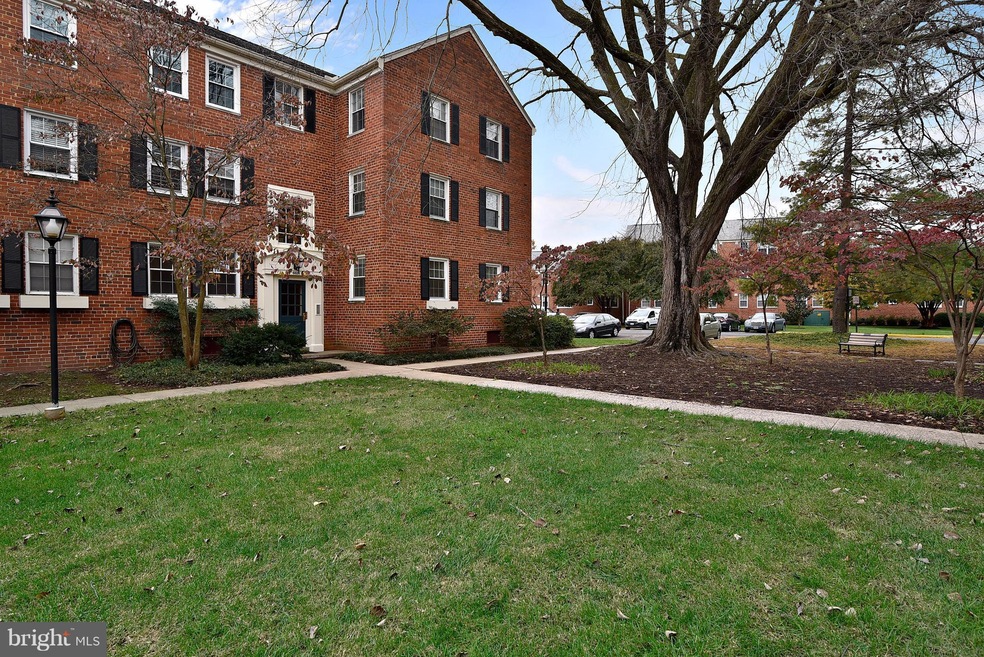
Must see! Beautifully renovated 2 bdrm/1 bath condo with BALCONY located in Belle View! Gorgeous renovated kitchen with SS appliances, updated HVAC, laminate floors, new light fixtures, new windows/window treatments, and freshly painted. Move in ready! Across from: shopping, George Washington Pkwy run/bike path, Dyke Marsh, and the marina! Ideal location with incredible green space & parking!
Last Agent to Sell the Property
Kathleen Dobbyn
(703) 836-1464 alexandria@penfedrealty.com Berkshire Hathaway HomeServices PenFed Realty License #0225218783 Listed on: 03/22/2018
We collect this data history from publicly available records. To have your information removed, we recommend requesting removal directly through your county’s website.
George Cranwell
G.E. Cranwell & Assoc., Ltd.
(703) 420-5306
29 Total Sales
1 in Belle Haven
$674,000 Price
Brett Rice
RE/MAX Executives
(301) 281-6874
59 Total Sales
1 in Belle Haven
$195,500 Price
William Fastow
TTR Sotheby's International Realty
(202) 773-3884
96 Total Sales
1 in Belle Haven
$899,000 Price
Julia Martin
Corcoran McEnearney
(240) 414-8338
41 Total Sales
3 in Belle Haven
$218K - $920K Price Range
Christina Hunt
Samson Properties
(202) 883-7197
43 Total Sales
1 in Belle Haven
$1,250,000 Price
Donnan Wintermute
Coldwell Banker Realty
(888) 291-4407
65 Total Sales
1 in Belle Haven
$1,610,000 Price
We collect this data history from publicly available records. To have your information removed, we recommend requesting removal directly through your county’s website.
| Date | Buyer | Sale Price | Title Company |
|---|---|---|---|
| $248,000 | New World Title & Escrow |
We collect this data history from publicly available records. To have your information removed, we recommend requesting removal directly through your county’s website.
| Date | Status | Borrower | Loan Amount |
|---|---|---|---|
| Open | $228,000 |
We collect this data history from publicly available records. To have your information removed, we recommend requesting removal directly through your county’s website.
| Date | Event | Price | List to Sale | Price per Sq Ft |
|---|---|---|---|---|
| 04/23/2018 04/23/18 | Sold | $248,000 | 0.0% | $316 / Sq Ft |
| 03/25/2018 03/25/18 | Pending | -- | -- | -- |
| 03/22/2018 03/22/18 | For Sale | $248,000 | -- | $316 / Sq Ft |
We collect this data history from publicly available records. To have your information removed, we recommend requesting removal directly through your county’s website.
| Year | Tax Paid | Tax Assessment Tax Assessment Total Assessment is a certain percentage of the fair market value that is determined by local assessors to be the total taxable value of land and additions on the property. | Land | Improvement |
|---|---|---|---|---|
| 2025 | $3,466 | $310,360 | $62,000 | $248,360 |
| 2024 | $3,466 | $299,170 | $60,000 | $239,170 |
| 2023 | $3,126 | $277,010 | $55,000 | $222,010 |
| 2022 | $3,168 | $277,010 | $55,000 | $222,010 |
| 2021 | $2,982 | $254,140 | $51,000 | $203,140 |
| 2020 | $2,837 | $239,750 | $48,000 | $191,750 |
| 2019 | $2,728 | $230,530 | $46,000 | $184,530 |
| 2018 | $2,786 | $242,240 | $48,000 | $194,240 |
| 2017 | $2,703 | $232,810 | $47,000 | $185,810 |
| 2016 | $2,775 | $239,560 | $48,000 | $191,560 |
| 2015 | $2,673 | $239,560 | $48,000 | $191,560 |
| 2014 | $2,997 | $269,170 | $54,000 | $215,170 |
KD
Seller's Agent in 2018
Kathleen Dobbyn
BHHS PenFed (actual)
Buyer's Agent in 2018
Bradley Winkelmann
RE/MAX
(703) 850-5223
19 Total Sales
Source: Bright MLS
MLS Number: 1000296328
APN: 0932-13-6624A2
Disclaimer: Certain information contained herein is derived from information provided by parties other than Homes.com. All information provided is deemed reliable, but is not guaranteed to be accurate and should be independently verified.
The data relating to real estate for sale on this website appears in part through the BRIGHT Internet Data Exchange program, a voluntary cooperative exchange of property listing data between licensed real estate brokerage firms, and is provided by BRIGHT through a licensing agreement.
Listing information is from various brokers who participate in the Bright MLS IDX program and not all listings may be visible on the site.
The property information being provided on or through the website is for the personal, non-commercial use of consumers and such information may not be used for any purpose other than to identify prospective properties consumers may be interested in purchasing.
Some properties which appear for sale on the website may no longer be available because they are for instance, under contract, sold or are no longer being offered for sale.
Property information displayed is deemed reliable but is not guaranteed.
Copyright 2026 Bright MLS, Inc.
Ask me questions while you tour the home.