
Traci Bemis
eXp Realty, LLC
(509) 402-2592
87 Total Sales
5 in Latah Valley
$470K - $720K Price Range

Estimated Value: $719,000 - $879,000
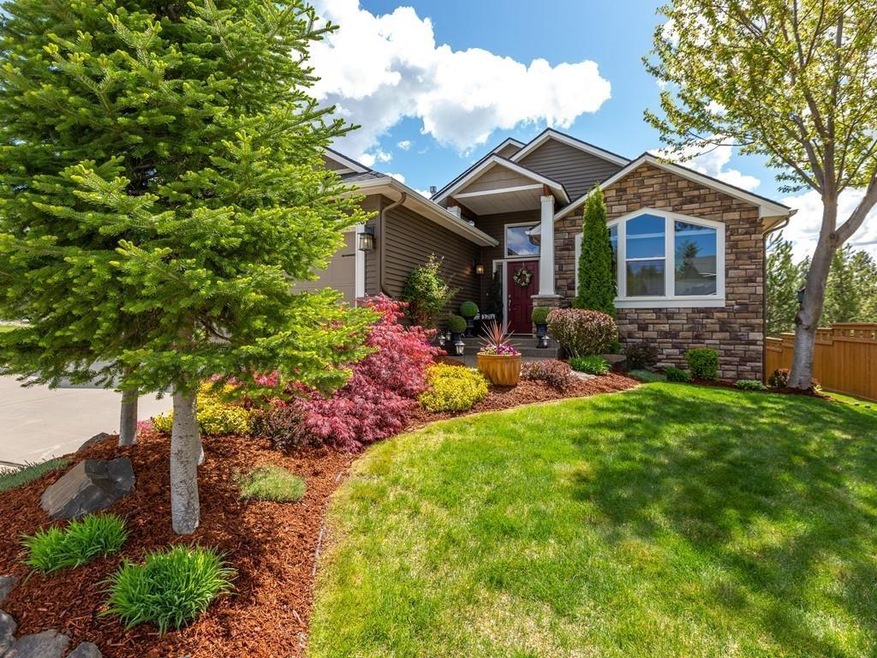
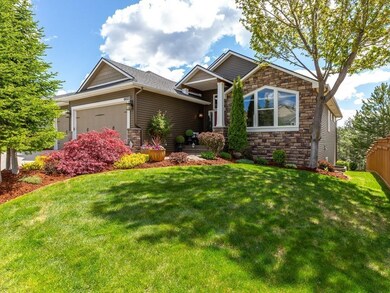
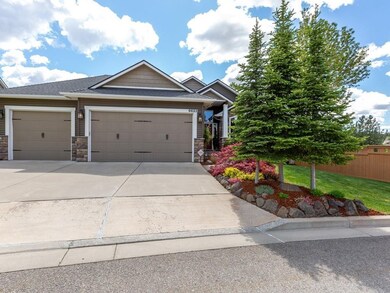
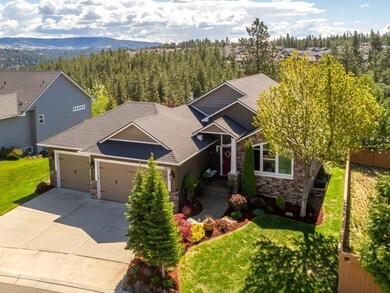
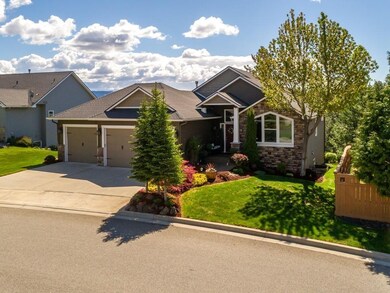
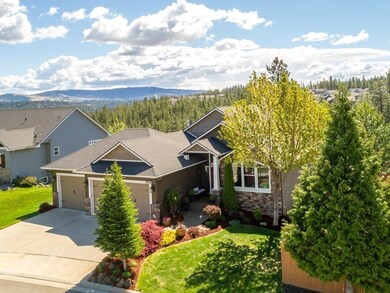
Stunning Bluff views from every window in this impeccable Eagle Ridge daylight walkout rancher. This large 5 bedroom 3 bathroom home boasts high end finishes from top to bottom. Main floor great room features an open kitchen with Maple Cabinetry and Granite countertops, a beautiful gas fireplace surrounded by floor to ceiling windows and cathedral ceilings. The bright downstairs rec room is large and ready for entertaining! This home is ready for your summer BBQ's, don't hesitate on this one!
Last Agent to Sell the Property
eXp Realty 4 Degrees License #23474 Listed on: 05/20/2021
Traci Bemis
eXp Realty, LLC
(509) 402-2592
87 Total Sales
5 in Latah Valley
$470K - $720K Price Range
Cambria Henry
Haven Real Estate Group
(509) 463-9513
334 Total Sales
4 in Latah Valley
$210K - $700K Price Range
Molly O Cline
Heart and Homes NW Realty
(509) 284-9953
90 Total Sales
5 in Latah Valley
$487K - $725K Price Range
Deb Moore
Coldwell Banker Tomlinson
(509) 341-0320
43 Total Sales
21 in Latah Valley
$170K - $259K Price Range
Kelly Stratton
Realty One Group Eclipse
(509) 774-3702
87 Total Sales
1 in Latah Valley
$200,000 Price
Keri McCombs
RE/MAX Inland Empire
(509) 285-0636
94 Total Sales
5 in Latah Valley
$385K - $810K Price Range
We collect this data history from publicly available records. To have your information removed, we recommend requesting removal directly through your county’s website.
| Date | Event | Price | List to Sale | Price per Sq Ft | Prior Sale |
|---|---|---|---|---|---|
| 07/07/2021 07/07/21 | Sold | $750,000 | +11.1% | $224 / Sq Ft | |
| 05/23/2021 05/23/21 | Pending | -- | -- | -- | |
| 05/20/2021 05/20/21 | For Sale | $675,000 | +91.8% | $201 / Sq Ft | |
| 05/24/2012 05/24/12 | Sold | $352,000 | -6.1% | $105 / Sq Ft | View Prior Sale |
| 04/18/2012 04/18/12 | Pending | -- | -- | -- | |
| 08/05/2011 08/05/11 | For Sale | $375,000 | -- | $112 / Sq Ft |
We collect this data history from publicly available records. To have your information removed, we recommend requesting removal directly through your county’s website.
| Year | Tax Paid | Tax Assessment Tax Assessment Total Assessment is a certain percentage of the fair market value that is determined by local assessors to be the total taxable value of land and additions on the property. | Land | Improvement |
|---|---|---|---|---|
| 2026 | $7,050 | $695,500 | $165,000 | $530,500 |
| 2025 | $7,039 | $687,000 | $150,000 | $537,000 |
| 2024 | $7,039 | $704,600 | $140,000 | $564,600 |
| 2023 | $5,839 | $708,600 | $135,000 | $573,600 |
| 2022 | $5,561 | $665,800 | $89,000 | $576,800 |
| 2021 | $5,782 | $501,600 | $73,000 | $428,600 |
| 2020 | $5,504 | $453,000 | $70,000 | $383,000 |
| 2019 | $4,878 | $420,200 | $60,000 | $360,200 |
| 2018 | $5,097 | $380,300 | $60,000 | $320,300 |
| 2017 | $4,467 | $363,500 | $60,000 | $303,500 |
| 2016 | $4,552 | $355,400 | $60,000 | $295,400 |
| 2015 | $4,533 | $339,800 | $60,000 | $279,800 |
| 2014 | -- | $339,800 | $60,000 | $279,800 |
| 2013 | -- | $0 | $0 | $0 |
Seller's Agent in 2021
Steve James
eXp Realty 4 Degrees
(509) 714-1183
9 in this area
199 Total Sales
Buyer's Agent in 2021
Gayle Terry
Windermere Manito, LLC
(509) 389-2069
11 in this area
174 Total Sales
LT
Seller's Agent in 2012
Lisa Thome
John L Scott, Inc.
(509) 389-2800
28 in this area
171 Total Sales
SW
Buyer's Agent in 2012
Sharon Windhorst
Windermere Valley
Source: Spokane Association of REALTORS®
MLS Number: 202115793
APN: 34072.3916
Disclaimer: Certain information contained herein is derived from information provided by parties other than Homes.com. All information provided is deemed reliable, but is not guaranteed to be accurate and should be independently verified.
All data is obtained from various sources and may not have been verified by broker or MLS GRID. Supplied Open House Information is subject to change without notice. All information should be independently reviewed and verified for accuracy. Properties may or may not be listed by the office/agent presenting the information. Some IDX listings have been excluded from this website. IDX information is provided exclusively for personal, non-commercial use, and may not be used for any purpose other than to identify prospective properties consumers may be interested in purchasing.Information is deemed reliable but not guaranteed.
Listings courtesy of Spokane Association of REALTORS® as distributed by MLS GRID.
Based on information submitted to the MLS GRID
Ask me questions while you tour the home.