
Emily Tyson
Compass
(844) 431-5524
53 Total Sales
2 in South Mountain
$215K - $538K Price Range

Estimated Value: $358,000 - $398,000
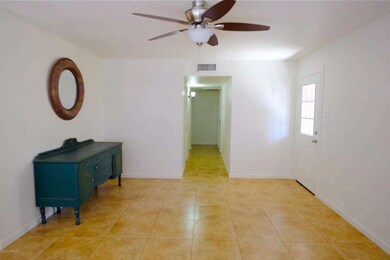
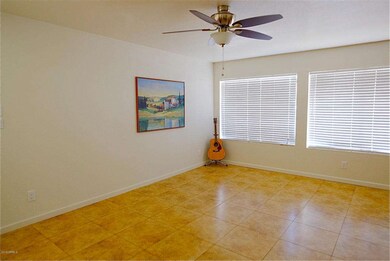
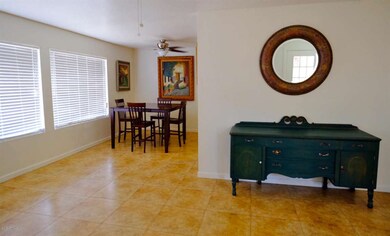
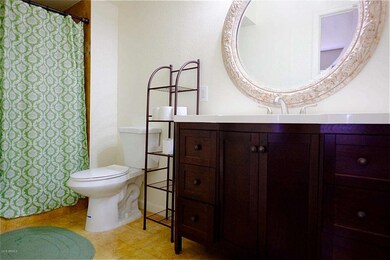
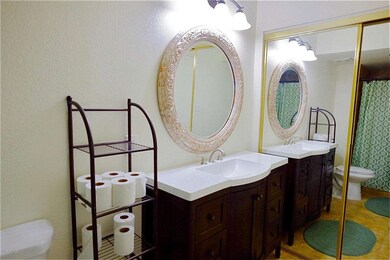
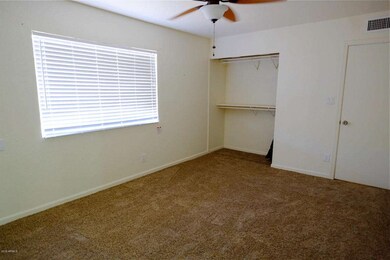
COMPLETE REMODEL! Largest home in the neighborhood with 1900+ Sqft! Come and check out this beautiful home located on the Phoenix-Tempe border! This home offers 3bedrooms, 2bathrooms, 2 car-garage, separate family room, spacious laundry room, NEW tile, NEW carpet, NEW granite counter tops, NEW wooden cabinets, stainless steal appliances, FRESH NEW exterior and interior paint, all New bathroom tubs/showers and vanities, plus much more! Covered patio and huge backyard perfect for great summer fun! Located near Arizona Mills Mall, ASU main campus and Tempe Schools! Don't miss out on this wonderful home! Stop by TODAY!
Last Agent to Sell the Property
eXp Realty License #SA653048000 Listed on: 08/17/2015
We collect this data history from publicly available records. To have your information removed, we recommend requesting removal directly through your county’s website.
Emily Tyson
Compass
(844) 431-5524
53 Total Sales
2 in South Mountain
$215K - $538K Price Range
Pat Monahan
Citiea
(888) 614-7731
127 Total Sales
2 in South Mountain
$375K - $435K Price Range
Angela Fairlie
A.Z. & Associates
(623) 243-8226
33 Total Sales
2 in South Mountain
$350K - $470K Price Range
Monika Bromley
Berkshire Hathaway HomeServices Arizona Properties
(720) 902-6697
14 Total Sales
1 in South Mountain
$395,000 Price
Jennifer Robison
Fulton Grace Realty
(623) 526-8607
20 Total Sales
1 in South Mountain
$505,000 Price
Jose Campillo
Tierra Antigua Realty
(520) 263-8765
585 Total Sales
1 in South Mountain
$438,000 Price
We collect this data history from publicly available records. To have your information removed, we recommend requesting removal directly through your county’s website.
| Date | Buyer | Sale Price | Title Company |
|---|---|---|---|
| $168,500 | Equity Title Agency Inc | ||
| -- | Equity Title Agency Inc | ||
| $107,000 | Lawyers Title Of Arizona Inc | ||
| -- | Stewart Title & Trust Of Pho | ||
| $400,000 | Capital Title Agency Inc | ||
| $20,500 | -- | ||
| -- | -- |
We collect this data history from publicly available records. To have your information removed, we recommend requesting removal directly through your county’s website.
| Date | Status | Borrower | Loan Amount |
|---|---|---|---|
| Open | $100,000 | ||
| Open | $265,321 | ||
| Closed | $264,550 | ||
| Closed | $15,000 | ||
| Closed | $15,000 | ||
| Closed | $153,500 | ||
| Previous Owner | $90,000 | ||
| Previous Owner | $50,000 | ||
| Previous Owner | $15,000 | ||
| Previous Owner | $320,000 |
We collect this data history from publicly available records. To have your information removed, we recommend requesting removal directly through your county’s website.
| Date | Event | Price | List to Sale | Price per Sq Ft | Prior Sale |
|---|---|---|---|---|---|
| 11/06/2015 11/06/15 | Sold | $168,000 | -2.3% | $87 / Sq Ft | |
| 10/06/2015 10/06/15 | Pending | -- | -- | -- | |
| 09/21/2015 09/21/15 | Price Changed | $172,000 | -5.5% | $89 / Sq Ft | |
| 09/05/2015 09/05/15 | Price Changed | $182,000 | -1.6% | $94 / Sq Ft | |
| 08/17/2015 08/17/15 | For Sale | $185,000 | +72.9% | $96 / Sq Ft | |
| 05/21/2015 05/21/15 | Sold | $107,000 | -4.9% | $57 / Sq Ft | View Prior Sale |
| 05/12/2015 05/12/15 | Pending | -- | -- | -- | |
| 05/07/2015 05/07/15 | For Sale | $112,500 | 0.0% | $59 / Sq Ft | |
| 04/27/2015 04/27/15 | Pending | -- | -- | -- | |
| 04/22/2015 04/22/15 | For Sale | $112,500 | -- | $59 / Sq Ft |
We collect this data history from publicly available records. To have your information removed, we recommend requesting removal directly through your county’s website.
| Year | Tax Paid | Tax Assessment Tax Assessment Total Assessment is a certain percentage of the fair market value that is determined by local assessors to be the total taxable value of land and additions on the property. | Land | Improvement |
|---|---|---|---|---|
| 2025 | $712 | $7,093 | ||
| 2024 | $659 | $6,755 | ||
| 2023 | $659 | $24,600 | $4,920 | $19,680 |
| 2022 | $632 | $19,920 | $3,980 | $15,940 |
| 2021 | $646 | $17,930 | $3,580 | $14,350 |
| 2020 | $624 | $15,920 | $3,180 | $12,740 |
| 2019 | $612 | $13,180 | $2,630 | $10,550 |
| 2018 | $595 | $12,600 | $2,520 | $10,080 |
| 2017 | $575 | $11,580 | $2,310 | $9,270 |
| 2016 | $571 | $8,500 | $1,700 | $6,800 |
| 2015 | $538 | $6,850 | $1,370 | $5,480 |
Seller's Agent in 2015
Brissa Carvajal
eXp Realty
(480) 251-8624
3 in this area
33 Total Sales
Seller's Agent in 2015
Gordon Baker
RE/MAX
(480) 326-8571
1 in this area
77 Total Sales
Seller Co-Listing Agent in 2015
Liliana Sanchez Perez
eXp Realty
(602) 550-1301
4 in this area
15 Total Sales
Buyer's Agent in 2015
Monica Coker
HomeSmart
(480) 280-9425
8 in this area
94 Total Sales
B
Buyer's Agent in 2015
Brissa Geiger
Mojica & Associates Real Estate
Source: Arizona Regional Multiple Listing Service (ARMLS)
MLS Number: 5322383
APN: 123-58-286
Disclaimer: Certain information contained herein is derived from information provided by parties other than Homes.com. All information provided is deemed reliable, but is not guaranteed to be accurate and should be independently verified.
All information should be verified by the recipient and none is guaranteed as accurate by ARMLS
Listing Information presented by local MLS brokerage: Ten-X, local REALTOR®- Arlene Richardson - (888)-952-6393
Ask me questions while you tour the home.