
Chad Ramsey
BERKSHIRE HATHAWAY HOMESERVICE
(941) 541-1109
35 Total Sales
1 in Bayshore Gardens
$299,500 Price
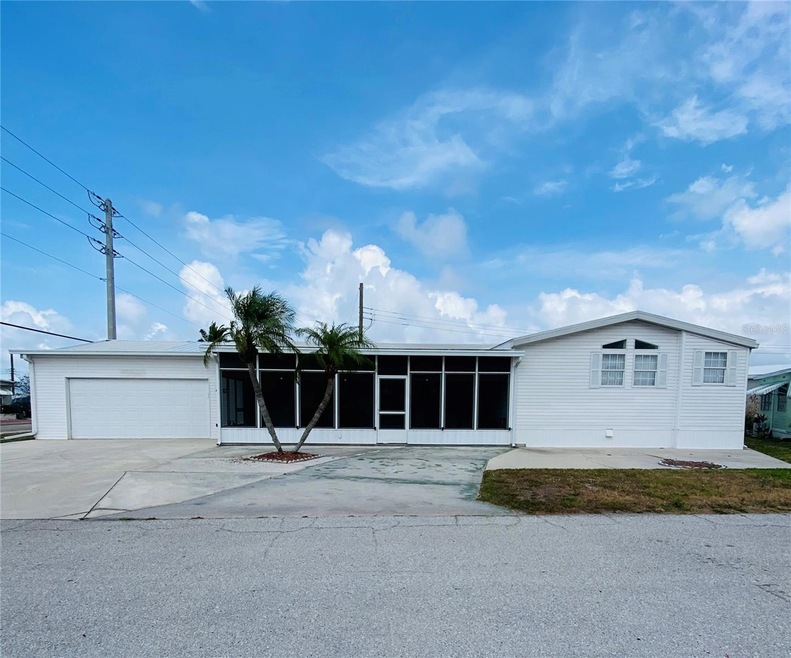

Triplewide three-bedroom, two-bath home with garage on a rare double lot in the highly desirable 55+ marina community of Trailer Estates. This spacious, well-maintained property offers a large eat-in kitchen and an expansive great room combining living and dining areas under cathedral-style ceilings. Plus, there is a den/family room. All three bedrooms are generously sized, with ample closet space and storage throughout. The oversized garage easily accommodates two cars, golf carts, and more, and includes an enclosed workshop with additional storage. A large screened room—recently re-screened in 2024—offers flexible space that can be converted into a four-season room for year-round enjoyment using snap-in frames currently stored. The home is being sold turnkey furnished and includes a central air system replaced in 2023. A transferable home warranty is available for just $49. Located in Trailer Estates, a Special Park and Recreation District governed under Chapter 418, Florida Statutes. Residents own their land—no lot rent, CDD, or HOA fees. The annual park tax covers cable, high-speed internet, trash pickup, fire and rescue services, and access to outstanding amenities including a marina with rentable boat slips, private beach, pool, hot tub, fitness center, shuffleboard, bocce ball, pickleball, woodshop, and nearly 60 active clubs and social events. Experience one of Sarasota Bay’s most vibrant and welcoming 55+ communities.
Last Agent to Sell the Property
AZURE TIDE REALTY Brokerage Phone: 941-462-5788 License #3219788 Listed on: 05/08/2025
Chad Ramsey
BERKSHIRE HATHAWAY HOMESERVICE
(941) 541-1109
35 Total Sales
1 in Bayshore Gardens
$299,500 Price
Tony Baroni
KELLER WILLIAMS SUBURBAN TAMPA
(813) 437-1985
1,290 Total Sales
1 in Bayshore Gardens
$398,000 Price
Andrew Garcia
KELLER WILLIAMS ON THE WATER
(888) 613-0378
119 Total Sales
1 in Bayshore Gardens
$205,000 Price
James Wilson
SATO REAL ESTATE INC.
(813) 669-3941
49 Total Sales
1 in Bayshore Gardens
$240,000 Price
Melissa Pranzo
REAL BROKER, LLC
(833) 729-0489
78 Total Sales
1 in Bayshore Gardens
$131,000 Price
Jennifer Eastburn
EXP REALTY LLC
(941) 217-1967
63 Total Sales
2 in Bayshore Gardens
$320K - $375K Price Range
We collect this data history from publicly available records. To have your information removed, we recommend requesting removal directly through your county’s website.
| Date | Buyer | Sale Price | Title Company |
|---|---|---|---|
| $2,950 | Wr Title Services | ||
| Asa Carol L | $100 | None Listed On Document | |
| Sheaffer Catherine T | -- | -- | |
| Asa Paul E | $162,500 | -- | |
| Sheaffer Catherine T | -- | -- | |
| Sheaffer Catherine T | -- | -- | |
| Sheaffer Catherine T | $25,000 | -- | |
| Sheaffer Catherine T | -- | -- |
We collect this data history from publicly available records. To have your information removed, we recommend requesting removal directly through your county’s website.
| Date | Status | Borrower | Loan Amount |
|---|---|---|---|
| Open | $236,000 |
We collect this data history from publicly available records. To have your information removed, we recommend requesting removal directly through your county’s website.
| Date | Event | Price | List to Sale | Price per Sq Ft |
|---|---|---|---|---|
| 07/10/2025 07/10/25 | Sold | $295,000 | -7.5% | $189 / Sq Ft |
| 06/07/2025 06/07/25 | Pending | -- | -- | -- |
| 05/08/2025 05/08/25 | For Sale | $319,000 | -- | $204 / Sq Ft |
We collect this data history from publicly available records. To have your information removed, we recommend requesting removal directly through your county’s website.
| Year | Tax Paid | Tax Assessment Tax Assessment Total Assessment is a certain percentage of the fair market value that is determined by local assessors to be the total taxable value of land and additions on the property. | Land | Improvement |
|---|---|---|---|---|
| 2026 | $4,416 | $260,861 | $51,000 | $209,861 |
| 2025 | $4,139 | $129,030 | ||
| 2024 | $4,139 | $125,394 | ||
| 2023 | $3,964 | $121,742 | $0 | $0 |
| 2022 | $3,728 | $118,196 | $0 | $0 |
| 2021 | $3,260 | $114,753 | $0 | $0 |
| 2020 | $2,457 | $113,169 | $0 | $0 |
| 2019 | $2,235 | $110,625 | $0 | $0 |
| 2018 | $2,229 | $108,562 | $0 | $0 |
| 2017 | $1,948 | $106,329 | $0 | $0 |
| 2016 | $1,943 | $104,142 | $0 | $0 |
| 2015 | $2,349 | $103,418 | $0 | $0 |
| 2014 | $2,349 | $123,539 | $0 | $0 |
| 2013 | $2,438 | $128,025 | $0 | $0 |
PK
Seller's Agent in 2025
Pamela Kemper, P.A.
AZURE TIDE REALTY
(941) 290-4859
48 Total Sales
SN
Buyer's Agent in 2025
Stellar Non-Member Agent
FL_MFRMLS
Source: Stellar MLS
MLS Number: A4651967
Disclaimer: Certain information contained herein is derived from information provided by parties other than Homes.com. All information provided is deemed reliable, but is not guaranteed to be accurate and should be independently verified.
All data is obtained from various sources and may not have been verified by broker or MLS GRID. Supplied Open House Information is subject to change without notice. All information should be independently reviewed and verified for accuracy. Properties may or may not be listed by the office/agent presenting the information. Some IDX listings have been excluded from this website. IDX information is provided exclusively for personal, non-commercial use, and may not be used for any purpose other than to identify prospective properties consumers may be interested in purchasing. Information is deemed reliable but not guaranteed.
Listings courtesy of Stellar MLS as distributed by MLS GRID.
Based on information submitted to the MLS GRID
Listing Information presented by local MLS brokerage: Ten-X - (888)-952-6393
Ask me questions while you tour the home.