NOT LISTED FOR SALE

6626 Halloway Ln Lansing, MI 48917

5 Beds
2.5 Baths
2,964 Sq Ft
0.79 Acre Lot

Sale Details

Date Sold: November 10, 2025

Last sale price $379,000 $128 Per Sq Ft

28 Days on Market

Highlights

  • View of Trees or Woods
  • 0.79 Acre Lot
  • Traditional Architecture
  • Leon W. Hayes Middle School Rated A-
  • Deck
  • Wood Flooring

About This Home

As of November 2025

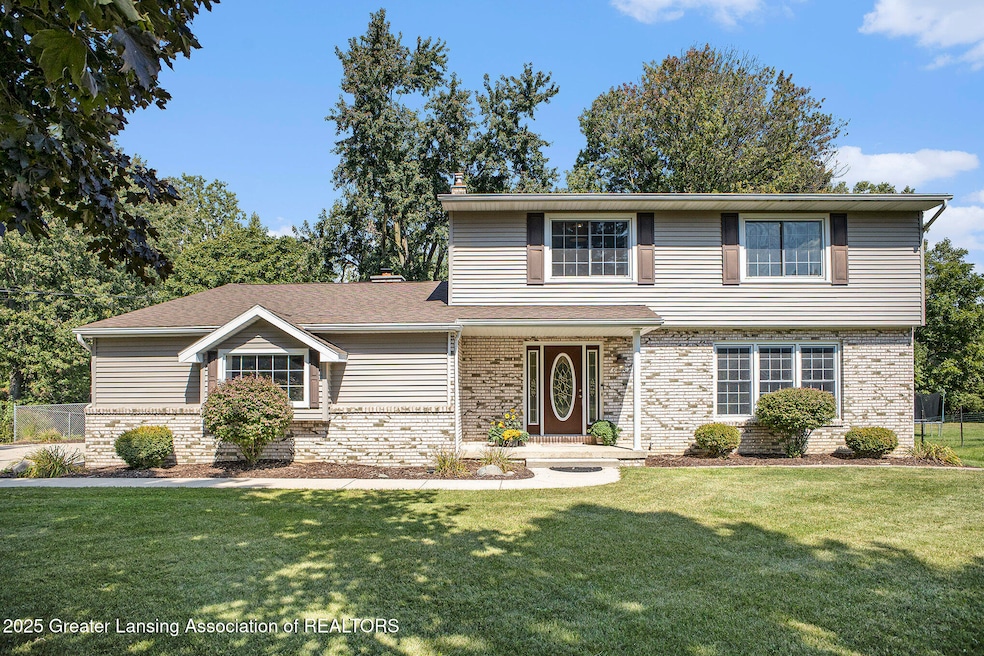
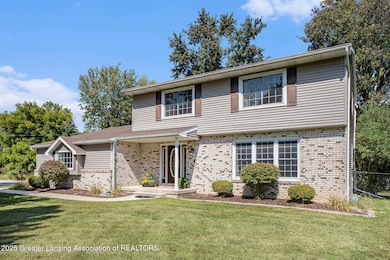
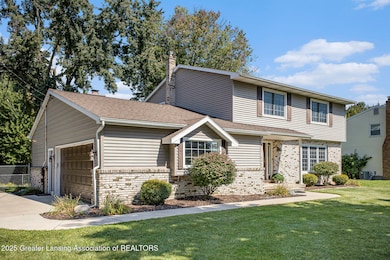
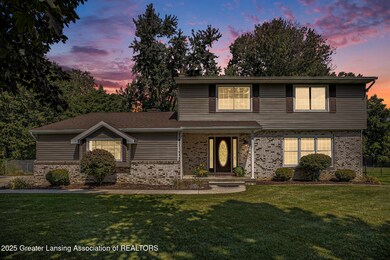
Looking for a home where you can settle in? Not willing to sacrifice convenience for a peaceful setting? THIS is the one you've been waiting for! You'll find the best of both worlds at 6626 Halloway Lane. Close to schools, shopping & expressway access, this 5 bedroom 2 story home is the perfect location for a busy lifestyle. Located towards the end of a quiet, dead-end street & backing up to a wooded area will give you the tranquility you've been hoping for after a busy day. Relax on the large deck, over-looking the patio & fenced yard as the deer & turkey meander on the woods edge! The current owners have taken great pride in updating & maintaining this home throughout their 28yrs of ownership! From the mechanicals to the cosmetics, it's all been done! The oversized 3/4+ acre lot will give you plenty of yard space! Enough room to build an extra garage/pole barn! Come check out all of the great features this home has to offer for yourself!

Last Agent to Sell the Property

Jaimie Steward

Coldwell Banker Professionals-Delta License #6506040319 Listed on: 09/12/2025

Coldwell Banker Professionals-Delta

Last Buyer's Agent

Angela Averill

Century 21 Affiliated License #6501312624

Century 21 Affiliated

Home Details

Home Type

  • Single Family

Est. Annual Taxes

  • $4,103

Year Built

  • Built in 1968 | Remodeled

Lot Details

  • 34,412 Sq Ft Lot
  • Lot Dimensions are 181 x 190
  • South Facing Home
  • Gated Home
  • Chain Link Fence
  • Rectangular Lot
  • Many Trees
  • Back Yard Fenced and Front Yard

Parking

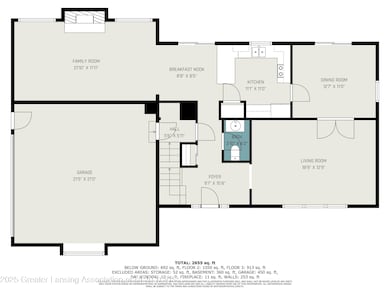
  • 2 Car Attached Garage
  • Side Facing Garage
  • Garage Door Opener
  • Driveway

Home Design

  • Traditional Architecture
  • Block Foundation
  • Shingle Roof
  • Vinyl Siding

Interior Spaces

  • 2-Story Property
  • Crown Molding
  • Recessed Lighting
  • Wood Burning Fireplace
  • Raised Hearth
  • Fireplace Features Masonry
  • Double Pane Windows
  • ENERGY STAR Qualified Windows
  • Insulated Windows
  • Window Treatments
  • Window Screens
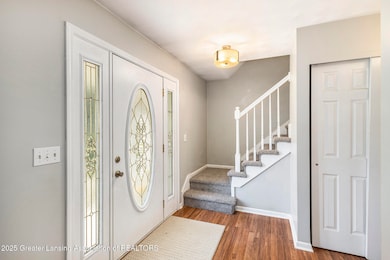
  • Entrance Foyer
  • Family Room with Fireplace
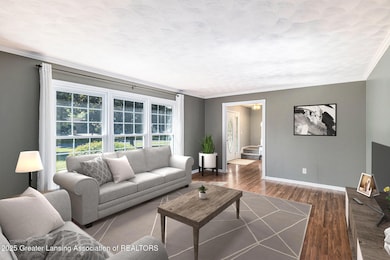
  • Living Room
  • Formal Dining Room
  • Storage
  • Views of Woods
  • Attic Fan

Kitchen

  • Eat-In Kitchen
  • Breakfast Bar
  • Electric Oven
  • Microwave
  • Dishwasher
  • Stainless Steel Appliances
  • Stone Countertops
  • Disposal

Flooring

  • Wood
  • Carpet
  • Laminate
  • Ceramic Tile
  • Vinyl

Bedrooms and Bathrooms

  • 5 Bedrooms
  • Dual Closets
  • Double Vanity

Laundry

  • Laundry Room
  • Laundry on lower level
  • Dryer
  • Washer
  • Sink Near Laundry

Finished Basement

  • Basement Fills Entire Space Under The House
  • Bedroom in Basement
  • Basement Window Egress

Home Security

  • Smart Thermostat
  • Fire and Smoke Detector

Outdoor Features

  • Deck
  • Patio
  • Shed
  • Outdoor Gas Grill
  • Rain Gutters
  • Front Porch

Utilities

  • Forced Air Heating and Cooling System
  • Heating System Uses Natural Gas
  • Natural Gas Connected
  • Gas Water Heater
  • High Speed Internet

Home Details

Home Type

Single Family

Est. Annual Taxes

$4,103

Year Built

Built in 1968 | Remodeled

Lot Details

0.79 Acres

Parking

2

Listing Details

  • Property Sub Type: Single Family Residence
  • Property Type: Residential
  • Property Conditions Updated Remodeled: Yes
  • Current Use: Primary
  • EntryLevel: 1
  • Year Built: 1968
  • Above Grade Finished Sq Ft: 2114.0
  • Architectural Style: Traditional
  • New Construction: No
  • General Property Info:Lot Size Dimensions: 181 x 190
  • General Property Info:Reserved Items: Yes
  • General Property Info:Above Grade Finished Area: 2114.0
  • General Property Info:Level 2 Finished Area: 858.0
  • General Property Info:Level 1 Finished Area: 1256.0
  • General Property Info:Total Livable Area: 2964.0
  • General Property Info:Spa2: No
  • General Property Info:Waterfront: No
  • Other Structures:Shed(s): Yes
  • General Property Info:ECO Friendly Features: No
  • Improvements:Formal Dining Room: Yes
  • Architectural Style:Traditional: Yes
  • General Property Info:Pool Private2: No
  • View:TreesWoods: Yes
  • General Property Info:Front Door: South
  • General Property Info:Living Area Source: Assessor
  • Special Features: None

Interior Features

  • Basement: Egress Windows, Finished, Full
  • Heating: Forced Air, Natural Gas
  • EntryLocation: Front Door
  • Flooring: Carpet, Ceramic Tile, Hardwood, Laminate, Vinyl
  • Interior Amenities: Breakfast Bar, Crown Molding, Double Closet, Double Vanity, Eat-in Kitchen, Entrance Foyer, Pantry, Recessed Lighting, Smart Thermostat, Stone Counters, Storage
  • Total Bedrooms: 5
  • Bedroom 2 Level: Second
  • Dining Room Level: First
  • Living Room Level: First
  • Levels: Two
  • Bedroom 3 Level: Second
  • Bedroom 4 Level: Second
  • Bedroom 5 Level: Basement
  • Family Room Level: First
  • Other Level: First
  • SpaFeatures: None
  • Window Features: Double Pane Windows, ENERGY STAR Qualified Windows, Insulated Windows, Screens, Window Coverings, Window Treatments
  • Private Spa: No
  • Full Bathrooms: 2
  • Half Bathrooms: 1
  • Below Grade Sq Ft: 850.0
  • Fireplace Features: Family Room, Masonry, Raised Hearth, Wood Burning
  • Fireplace: Yes
  • Living Area: 2964.0
  • Baths:_pound_Full Baths 2: 2
  • Baths:_pound_Half Baths 1: 1
  • Appliances:Gas Water Heater: Yes
  • Rooms:Bedroom 2: Yes
  • Rooms:Bedroom 3: Yes
  • Rooms:Dining Room2: Yes
  • Rooms:Kitchen2: Yes
  • Rooms:Kitchen Level2: First
  • Rooms:Living Room2: Yes
  • Rooms:Primary Bedroom2: Yes
  • Primary Bedroom Level: Second
  • Full Basement: Yes
  • Levels:Two2: Yes
  • General Property Info:Entry Level: 1
  • Rooms:Family Room2: Yes
  • Flooring:Carpet: Yes
  • Flooring:Laminate: Yes
  • Spa Features:None22: Yes
  • Appliances Dishwasher: Yes
  • Interior Features:Pantry: Yes
  • Interior Features:Entrance Foyer: Yes
  • Fireplace Features:Wood Burning: Yes
  • Percent Basement Finished: Yes
  • Fireplace Features:Masonry2: Yes
  • Appliances:Stainless Steel Appliance(s): Yes
  • Rooms:Bedroom 4: Yes
  • Laundry Features:Laundry Room: Yes
  • Flooring:Vinyl2: Yes
  • Interior Features:Breakfast Bar: Yes
  • Laundry Features:Lower Level: Yes
  • Interior Features:Smart Thermostat: Yes
  • Interior Features:Eat-in Kitchen: Yes
  • Flooring:Ceramic Tile: Yes
  • Flooring:Hardwood: Yes
  • Basement:Egress Windows: Yes
  • Fireplace Features:Family Room: Yes
  • Appliances:Electric Oven: Yes
  • Interior Features:Crown Molding: Yes
  • Interior Features:Double Vanity: Yes
  • Interior Features:Recessed Lighting: Yes
  • Rooms:Bedroom 5: Yes
  • Community Features:None24: Yes
  • Interior Features:Stone Counters: Yes
  • Interior Features:Storage: Yes
  • Laundry Features:Sink: Yes
  • Interior Features:Double Closet: Yes
  • Fireplace Features:Raised Hearth: Yes
  • General Property Info:SqFt - Basement: 1157.0
  • Rooms:Other37: Yes

Exterior Features

  • Roof: Shingle
  • Disclosures: Lead Based Paint, Sellers Disclosures
  • ExteriorFeatures: Gas Grill, Private Yard, Rain Gutters
  • Fencing: Back Yard, Chain Link, Gate
  • Foundation Details: Block
  • Lot Features: Back Yard, Front Yard, Many Trees, Rectangular Lot, Views
  • OtherStructures: Shed(s)
  • PoolFeatures: None
  • RoadFrontageType: City Street
  • RoadSurfaceType: Asphalt, Concrete, Paved
  • Patio And Porch Features: Deck, Front Porch, Patio
  • View: Trees/Woods
  • Pool Private: No
  • Waterfront: No
  • Home Warranty: No
  • Construction Type: Vinyl Siding
  • Direction Faces: South
  • Property Condition: Updated/Remodeled
  • Patio Porch Features:Deck: Yes
  • Lot Features:Back Yard2: Yes
  • Lot Features:Front Yard2: Yes
  • Foundation Details:Block4: Yes
  • Fencing:Chain Link: Yes
  • Pool Features:None19: Yes
  • Patio Porch Features:Front Porch: Yes
  • Window Features:Double Pane Windows: Yes
  • Window Features:Screens: Yes
  • Roof:Shingle: Yes
  • Road Frontage Type:City Street: Yes
  • Road Surface Type:Asphalt: Yes
  • Fencing:Back Yard: Yes
  • Exterior:Vinyl Siding: Yes
  • Patio Porch Features:Patio: Yes
  • Lot Features:Many Trees: Yes
  • Exterior Features:Rain Gutters: Yes
  • Road Surface Type:Paved: Yes
  • Window Features:Insulated Windows: Yes
  • Lot Features:Views: Yes
  • Window Features:Window Coverings: Yes
  • Lot Features:Rectangular Lot: Yes
  • Window Features:Window Treatments: Yes
  • Exterior Features:Private Yard: Yes
  • Window Features:ENERGY STAR Qualified Windows: Yes
  • Fencing:Gate: Yes
  • Exterior Features:Gas Grill: Yes

Garage/Parking

  • Parking Features: Attached, Driveway, Floor Drain, Garage, Garage Door Opener, Garage Faces Side
  • Parking Features Garage Spaces: 2.0
  • Attached Garage: Yes
  • Garage Spaces: 2.0
  • Parking Features:Garage Door Opener: Yes
  • Parking Features:Attached: Yes
  • Parking Features:Floor Drain: Yes
  • Parking Features:Driveway: Yes
  • Parking Features:Garage2: Yes
  • Parking Features:Garage Faces Side: Yes
  • Parking Features:Concrete6: Yes

Utilities

  • Sewer: Public Sewer
  • Appliances: Disposal, Gas Water Heater, Microwave, Stainless Steel Appliance(s), Water Heater, Washer, Refrigerator, Electric Oven, Dryer, Dishwasher
  • Cooling: Attic Fan, Central Air
  • Electric: Circuit Breakers
  • LaundryFeatures: Laundry Room, Lower Level, Sink
  • SecurityFeatures: Smoke Detector(s)
  • Utilities: Water Connected, Sewer Connected, Natural Gas Connected, High Speed Internet Available, Electricity Connected
  • Water Source: Public
  • Cooling Y N: Yes
  • Heating Yn: Yes
  • Heating:Forced Air: Yes
  • Heating:Natural Gas: Yes
  • Appliances Dryer: Yes
  • Appliances Microwave: Yes
  • Appliances Refrigerators: Yes
  • Washers: Yes
  • Sewer:Public Sewer: Yes
  • Utilities:High Speed Internet Available: Yes
  • Utilities:Water Connected: Yes
  • Security Features:Smoke Detector(s): Yes
  • Cooling:Central Air: Yes
  • Water Heater: Yes
  • Utilities:Natural Gas Connected: Yes
  • Utilities:Electricity Connected: Yes
  • Utilities:Sewer Connected: Yes
  • Electric:Circuit Breakers: Yes
  • Cooling:Attic Fan: Yes
  • Water Source:Public: Yes

Condo/Co-op/Association

  • Community Features: None

Schools

  • Junior High Dist: Grand Ledge

Lot Info

  • Lot Size Acres: 0.79
  • Lot Size: 181 x 190
  • Lot Size Sq Ft: 34412.4
  • Zoning Description: Zoning
  • Location Legal Info:Entry Location: Front Door
  • Location Legal Info:Real Estate Owned: No

Tax Info

  • Tax Carrier Route: 9290
  • Tax Annual Amount: 4103.0
  • Tax Info:Taxable Value: 131900.0
  • Tax Info:State Eq Value: 131900.0
Create a Home Valuation Report for This Property
The Home Valuation Report is an in-depth analysis detailing your home's value as well as a comparison with similar homes in the area

Home Values in the Area

Source: Public Records

Average Home Value in this Area


Source: Public Records

Property History

We collect this data history from publicly available records. To have your information removed, we recommend requesting removal directly through your county’s website.

Date Event Price List to Sale Price per Sq Ft
11/10/2025 11/10/25 Sold $379,000 -4.0% $128 / Sq Ft
10/10/2025 10/10/25 Pending -- -- --
09/12/2025 09/12/25 For Sale $394,900 -- $133 / Sq Ft
Source: Greater Lansing Association of Realtors®

Tax History

We collect this data history from publicly available records. To have your information removed, we recommend requesting removal directly through your county’s website.

Year Tax Paid Tax Assessment Tax Assessment Total Assessment is a certain percentage of the fair market value that is determined by local assessors to be the total taxable value of land and additions on the property. Land Improvement
2026 $4,320 $165,900 $0 $0
2025 $2,178 $131,900 $0 $0
2024 $2,115 $128,800 $0 $0
2023 $1,970 $121,700 $0 $0
2022 $3,466 $113,200 $0 $0
2021 $3,314 $107,600 $0 $0
2020 $3,273 $102,800 $0 $0
2019 $3,229 $93,600 $0 $0
2018 $3,033 $89,700 $0 $0
Source: Public Records

Agents Affiliated with this Home

  • Section Image
  • Section Image
  • Section Image
See All Agents

Map

Source: Greater Lansing Association of Realtors®

MLS Number: 291223

Greater Lansing Association of Realtors®

APN: 040 085 000 480 00

Your Personal Tour Guide

Ask me questions while you tour the home.