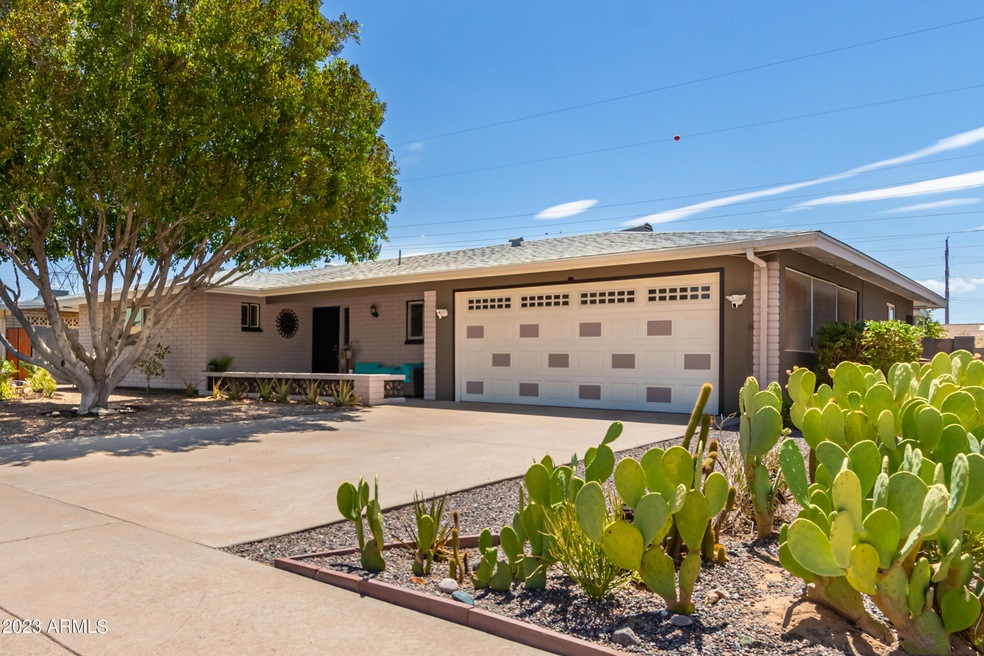
NOT LISTED FOR SALE

Estimated Value: $371,000 - $484,139

3 Beds
2 Baths
1,603 Sq Ft
$260/Sq Ft Est. Value

Sale Details

Date Sold: October 20, 2023

Last sale price $469,500 $293 Per Sq Ft

Est. 11% decrease in value since last sale

Current estimated payment $2,339 / mo

28 Days on Market

Highlights

  • Fitness Center
  • 0.19 Acre Lot
  • No HOA
  • Active Adult
  • Granite Countertops
  • Heated Community Pool

About This Home

As of October 2023

Experience the epitome of modern living in Dreamland Villa with this astonishingly transformed home. This makeover has elevated this property to one of the finest in the community. As you step inside, prepare to be captivated by the spaciousness created by the opened walls, leading to a modern living space. The kitchen is a masterpiece on its own, boasting 42'' cabinets, granite countertops, an extra-large island with exquisite waterfall edges, GE Profile stainless steel appliances (2021), w/oven that converts to an air-fryer. Enjoy clever integration of pop-up electric and USB ports for ultimate convenience. The flex/bonus room has been reinvented to cater to your lifestyle, whether you envision it as an Arizona room, a third bedroom, a hobby haven, or the perfect home office. This space offers a private access to the side gate, giving you flexibility and freedom. Throughout the home, you'll be walking on waterproof luxury-planked flooring, harmonizing style and practicality seamlessly. The outdoor haven has been reimagined into a resort-inspired oasis, featuring covered patios, resurfaced decking, and even a charming mini citrus orchard w/ raised garden beds. Your comfort is ensured with a 2021 4-ton AC/Heat system, 2021 dual pane windows, & sliding doors and new water heater in 2021. This home features New Roof installed 2022, a new Tuff Shed just a year old, & energy efficient Washer & Dryer installed 2022. Set within the vibrant 55+ community of Dreamland Villa, optional membership opens doors to pools, hot tubs, and an array of amenities, enabling you to live life to the fullest. Experience firsthand this remarkable, turn-key home where every detail has been meticulously curated. Your new lifestyle begins here.

Last Agent to Sell the Property

Kelly Khalil

Redfin Corporation License #SA657673000 Listed on: 08/10/2023

Last Buyer's Agent

Nelda McKee

My Home Group Real Estate License #SA513980000

My Home Group Real Estate

Home Details

Home Type

  • Single Family

Est. Annual Taxes

  • $1,218

Year Built

  • Built in 1974

Lot Details

  • 8,101 Sq Ft Lot
  • Desert faces the front and back of the property
  • Front and Back Yard Sprinklers
  • Sprinklers on Timer

Parking

  • 2 Car Direct Access Garage
  • Garage Door Opener

Home Design

  • Roof Updated in 2022
  • Composition Roof
  • Block Exterior

Interior Spaces

  • 1,603 Sq Ft Home
  • 1-Story Property
  • Ceiling Fan

Kitchen

  • Kitchen Updated in 2021
  • Breakfast Bar
  • Built-In Microwave
  • Kitchen Island
  • Granite Countertops

Flooring

  • Floors Updated in 2021
  • Vinyl Flooring

Bedrooms and Bathrooms

  • 3 Bedrooms
  • Bathroom Updated in 2021
  • 2 Bathrooms

Outdoor Features

  • Covered Patio or Porch

Schools

  • Salk Elementary School
  • Fremont Junior High School
  • Red Mountain High School

Utilities

  • Cooling System Updated in 2022
  • Central Air
  • Heating Available
  • Plumbing System Updated in 2021
  • Wiring Updated in 2021
  • Water Purifier

Listing and Financial Details

  • Tax Lot 900
  • Assessor Parcel Number 141-62-309

Community Details

Overview

  • Active Adult
  • No Home Owners Association
  • Association fees include (see remarks)
  • Built by FARNSWORTH
  • Dreamland Villa 17 Subdivision

Amenities

  • Recreation Room
  • Community Media Room

Recreation

  • Fitness Center
  • Heated Community Pool
  • Community Spa
  • Bike Trail

Home Details

Home Type

Single Family

Est. Annual Taxes

$1,218

Year Built

Built in 1974

Lot Details

8,101 Sq Ft Lot

Parking

2

Listing Details

  • Cross Street: AZ-202 and University Dr.
  • Legal Info Range: 6E
  • Property Type: Residential
  • Ownership: Fee Simple
  • Association Fees Land Lease Fee: N
  • Basement: N
  • Updated Partial or Full Bathrooms: Full
  • Bathrooms Year Updated: 2021
  • Updated Floors: Full
  • Items Updated Floor Yr Updated: 2021
  • Updated Heating or Cooling Units: Full
  • Items Updated Ht Cool Yr Updated: 2022
  • Updated Kitchen: Full
  • Items Updated Kitchen Yr Updated: 2021
  • Updated Plumbing: Partial
  • Items Updated Plmbg Yr Updated: 2021
  • Updated Roof: Full
  • Items Updated Roof Yr Updated: 2022
  • Updated Wiring: Partial
  • Items Updated Wiring Yr Updated: 2021
  • Parking Spaces Slab Parking Spaces: 2.0
  • Parking Spaces Total Covered Spaces: 2.0
  • Separate Den Office Sep Den Office: N
  • Year Built: 1974
  • Tax Year: 2022
  • Property Sub Type: Single Family Residence
  • Horses: No
  • Lot Size Acres: 0.19
  • Subdivision Name: DREAMLAND VILLA 17
  • Property Attached Yn: No
  • General Property Description:PriceSqFt: 292.88
  • Dining Area:Breakfast Bar: Yes
  • Cooling:Ceiling Fan(s): Yes
  • Special Listing Cond:Age Restricted (See Remarks): Yes
  • Cooling:Central Air: Yes
  • Features:Water Purifier: Yes
  • Water Source City Water: Yes
  • Special Features: VirtualTour

Interior Features

  • Flooring: Vinyl
  • Basement YN: No
  • Spa Features: None
  • Appliances: Water Purifier
  • Total Bedrooms: 3
  • Fireplace Features: None
  • Fireplace: No
  • Interior Amenities: Granite Counters, Breakfast Bar, Kitchen Island, 3/4 Bath Master Bdrm
  • Living Area: 1603.0
  • Stories: 1
  • Community Features:ClubhouseRec Room: Yes
  • Kitchen Features:RangeOven Elec: Yes
  • Kitchen Features:Built-in Microwave: Yes
  • Kitchen Features:Kitchen Island: Yes
  • Community Features:BikingWalking Path: Yes
  • Community Features:Community Pool Htd: Yes
  • Community Features:Community Spa Htd: Yes
  • Community Features:Workout Facility: Yes
  • Other Rooms:Great Room: Yes
  • Community Features:Community Media Room: Yes
  • Kitchen Features:Reverse Osmosis: Yes
  • KitchenFeatures:Refrigerator: Yes
  • Kitchen Features:Granite Counters: Yes

Exterior Features

  • Fencing: Block
  • Lot Features: Sprinklers In Rear, Sprinklers In Front, Desert Back, Desert Front, Gravel/Stone Front, Gravel/Stone Back, Auto Timer H2O Back
  • Pool Features: None
  • Disclosures: Agency Discl Req, Seller Discl Avail
  • Construction Type: Painted, Block
  • Patio And Porch Features: Covered Patio(s)
  • Roof: Composition
  • Construction:Block: Yes
  • Exterior Features:Covered Patio(s): Yes
  • General Property Description:Community Pool YN2: Yes
  • General Property Description:Private Pool YN2: No

Garage/Parking

  • Total Covered Spaces: 2.0
  • Parking Features: Garage Door Opener, Direct Access
  • Attached Garage: No
  • Garage Spaces: 2.0
  • Open Parking Spaces: 2.0
  • Parking Features:Garage Door Opener: Yes
  • Parking Features:Direct Access: Yes

Utilities

  • Cooling: Central Air, Ceiling Fan(s), Programmable Thmstat
  • Heating: Electric
  • Cooling Y N: Yes
  • Heating Yn: Yes
  • Water Source: City Water
  • Heating:Electric: Yes

Condo/Co-op/Association

  • Community Features: Community Spa Htd, Community Pool Htd, Community Media Room, Biking/Walking Path, Fitness Center
  • Association: No

Association/Amenities

  • Association Fees:HOA YN2: N
  • Association Fees:PAD Fee YN2: N
  • Association Fee Incl:Other (See Remarks)5: Yes

Fee Information

  • Association Fee Includes: Other (See Remarks)

Schools

  • Elementary School: Salk Elementary School
  • High School: Red Mountain High School
  • Junior High Dist: Mesa Unified District
  • Middle Or Junior School: Fremont Junior High School

Lot Info

  • Land Lease: No
  • Lot Size Sq Ft: 8101.0
  • Parcel #: 141-62-309

Building Info

  • Builder Name: FARNSWORTH

Tax Info

  • Tax Annual Amount: 1218.0
  • Tax Book Number: 141.00
  • Tax Lot: 900
  • Tax Map Number: 62.00

Ownership History

We collect this data history from publicly available records. To have your information removed, we recommend requesting removal directly through your county’s website.

Date Name Owned For Owner Type

Purchase Details

Listed on
Aug 10, 2023
Closed on
Oct 20, 2023
Sold by
Bought by
Seller's Agent
Kelly Khalil
Redfin Corporation
Buyer's Agent
Nelda McKee
My Home Group Real Estate
List Price
$479,000
Sold Price
$469,500
Premium/Discount to List
-$9,500
-1.98%
Views
45
Current Estimated Value
$416,535

Home Financials for this Owner

Home Financials are based on the most recent Mortgage that was taken out on this home.
Estimated Appreciation
-$52,965
Avg. Annual Appreciation
-4.31%

Purchase Details

Listed on
Feb 12, 2022
Closed on
Feb 25, 2022
Sold by
Bought by
Seller's Agent
Linda Donzelli
Coldwell Banker Realty
Buyer's Agent
Kelly Khalil
Redfin Corporation
List Price
$450,000
Sold Price
$465,000
Premium/Discount to List
$15,000
3.33%

Home Financials for this Owner

Home Financials are based on the most recent Mortgage that was taken out on this home.
Avg. Annual Appreciation
0.59%

Purchase Details

Closed on
Oct 31, 2020
Sold by
Bought by

Purchase Details

Closed on
Feb 27, 2002
Sold by
Bought by

Home Financials for this Owner

Home Financials are based on the most recent Mortgage that was taken out on this home.
Original Mortgage
$107,000
Interest Rate
0.068%
Mortgage Type
Seller Take Back

Purchase Details

Closed on
Dec 1, 1998
Sold by
Bought by

Purchase Details

Closed on
Apr 17, 1998
Sold by
Bought by
Source: Public Records
Create a Home Valuation Report for This Property
The Home Valuation Report is an in-depth analysis detailing your home's value as well as a comparison with similar homes in the area

Home Values in the Area

Source: Public Records

Average Home Value in this Area


Source: Public Records

Purchase History

We collect this data history from publicly available records. To have your information removed, we recommend requesting removal directly through your county’s website.

Date Buyer Sale Price Title Company
$469,500 Chicago Title Agency
$465,000 Grand Canyon Title
$150,000 Grand Canyon Title Agency
$113,000 Transnation Title Insurance
$85,000 Transnation Title Ins Co
-- Transnation Title Ins Co
Source: Public Records

Mortgage History

We collect this data history from publicly available records. To have your information removed, we recommend requesting removal directly through your county’s website.

Date Status Borrower Loan Amount
Closed $92,500
Closed $97,213
Closed $107,000
Closed $107,000
Source: Public Records

Property History

We collect this data history from publicly available records. To have your information removed, we recommend requesting removal directly through your county’s website.

Date Event Price List to Sale Price per Sq Ft Prior Sale
10/20/2023 10/20/23 Sold $469,500 0.0% $293 / Sq Ft
09/08/2023 09/08/23 Pending -- -- --
08/30/2023 08/30/23 Price Changed $469,500 -2.0% $293 / Sq Ft
08/10/2023 08/10/23 For Sale $479,000 +3.0% $299 / Sq Ft
02/28/2022 02/28/22 Sold $465,000 +3.3% $287 / Sq Ft View Prior Sale
02/10/2022 02/10/22 For Sale $450,000 -- $277 / Sq Ft
Source: Arizona Regional Multiple Listing Service (ARMLS)

Tax History

We collect this data history from publicly available records. To have your information removed, we recommend requesting removal directly through your county’s website.

Year Tax Paid Tax Assessment Tax Assessment Total Assessment is a certain percentage of the fair market value that is determined by local assessors to be the total taxable value of land and additions on the property. Land Improvement
2025 $1,221 $15,516 -- --
2024 $1,247 $14,777 -- --
2023 $1,247 $26,460 $5,290 $21,170
2022 $1,218 $19,530 $3,900 $15,630
2021 $1,232 $18,500 $3,700 $14,800
2020 $962 $14,510 $2,900 $11,610
2019 $892 $12,600 $2,520 $10,080
2018 $867 $11,650 $2,330 $9,320
2017 $837 $10,650 $2,130 $8,520
2016 $762 $10,030 $2,000 $8,030
2015 $769 $9,900 $1,980 $7,920
Source: Public Records

Agents Affiliated with this Home

  • Section Image
  • Section Image
  • Section Image
See All Agents

Map

Source: Arizona Regional Multiple Listing Service (ARMLS)

MLS Number: 6591008

Arizona Regional Multiple Listing Service (ARMLS)

APN: 141-62-309

Your Personal Tour Guide

Ask me questions while you tour the home.