
Edie Bloom
Mike Thomas Assoc., Inc
(260) 888-3981
56 Total Sales
1 in Leo-Cedarville
$719,000 Price


Estimated Value: $387,449
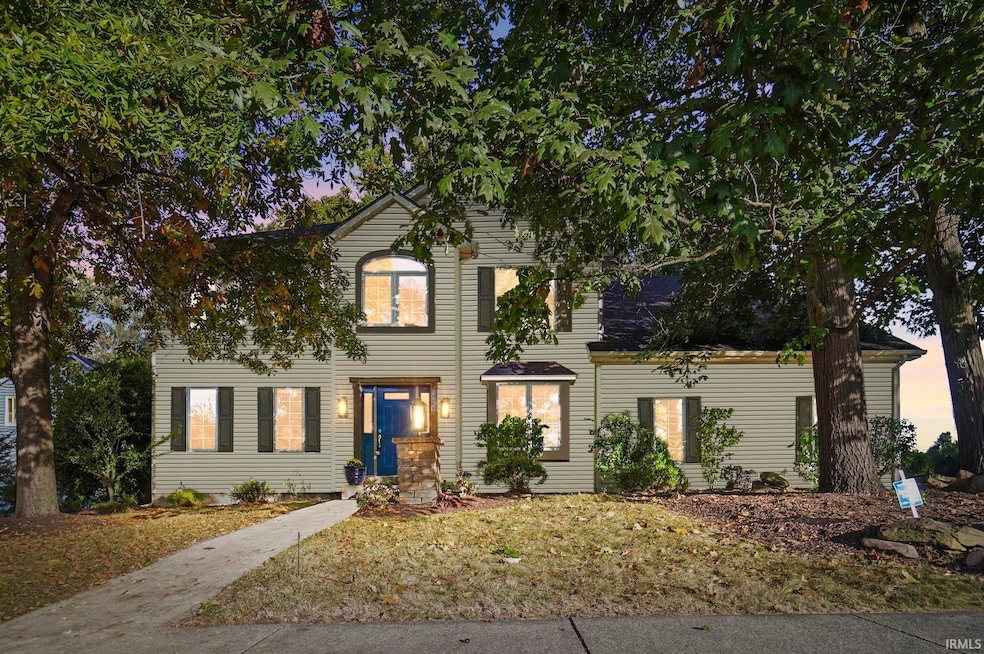
Welcome home to this 1 owner, 2 story, custom-built Bob Buescher home with 5 bedroom and 3.5 bathroom across approximately 3,000 finished square feet in the River Bend Bluffs neighborhood in Leo Schools district! The main level features a bright living area with 8 ft ceilings and a cozy gas fireplace with tile surround. The updated kitchen includes painted cabinetry, quartz countertops, a stylish tile backsplash, pantry, under cabinet lighting, and four stainless steel appliances that stay. The second floor offers modestly sized bedrooms (most with walk-in closets), including a primary suite with a fully organized closet system, dual sink vanity, soaker tub, and a tile walk-in shower. Both upstairs bathrooms feature tile flooring for durability and a luxury feel. The finished basement is a true retreat with a theater room complete with projector, screen, speakers, posters, and seating for four, plus a recreational room, and in-home gym. Additional highlights include luxury vinyl plank flooring, window grids, and sun room added onto the back of the house. Mechanical updates bring peace of mind with an on demand water heater installed in 2014, high efficiency furnace with 4 inch filter (2014), 200 amp service, gutter guards, 2015 roof/shingles, Manabloc plumbing system, owned water softener, and an electronic proximity dog door. The spacious 2.5 car garage offers a pull down attic ladder, floor drain, and extra storage. This home has been pre-inspected for your piece of mind. Outside, enjoy semi-mature trees in the front and back yard, a paver patio, semi private backyard with invisible fencing, and convenient access to the bridge leading to the community’s walking trails and amenities like the pool, tennis courts, and playground! Conveniently located near Vinland Reserve Winery, Parkview North Family Park, Parkview Regional Medical Center and Dupont Hospital Campuses, OPS Fitness Club, and with easy access to I69 and I469, this home is close to banks, gas stations, car washes, and shopping at Meijer, Aldi, and Walgreens. Nearby dining includes local favorites like Salvatori’s Leo, Giordano’s, Joanna’s Family Restaurant, Big Eyed Fish, Thai Garden 1, and Mocha Lounge Dupont, along with national chains such as Chick-fil-A, Chipotle, McDonald’s, Dunkin’, Pizza Hut, and Panda Express. This beautiful custom home offers space, updates, and a great location. Schedule your private showing today.
Last Agent to Sell the Property
North Eastern Group Realty Brokerage Phone: 260-438-5639 Listed on: 10/03/2025
We collect this data history from publicly available records. To have your information removed, we recommend requesting removal directly through your county’s website.
Edie Bloom
Mike Thomas Assoc., Inc
(260) 888-3981
56 Total Sales
1 in Leo-Cedarville
$719,000 Price
Samantha Mason
CENTURY 21 Bradley Realty, Inc
(260) 376-7783
146 Total Sales
1 in Leo-Cedarville
$435,689 Price
Justin Walborn
Mike Thomas Assoc., Inc
(260) 376-7970
264 Total Sales
8 in Leo-Cedarville
$118K - $650K Price Range
Nicholas Krauter
Schrader RE and Auction/Fort W
(260) 376-7789
151 Total Sales
4 in Leo-Cedarville
$327K - $495K Price Range
Christine Kroft
CENTURY 21 Bradley Realty, Inc
(260) 264-9314
108 Total Sales
2 in Leo-Cedarville
$280K - $390K Price Range
Michelle Sinn
Coldwell Banker Real Estate Gr
(260) 408-9622
114 Total Sales
19 in Leo-Cedarville
$103K - $623K Price Range
We collect this data history from publicly available records. To have your information removed, we recommend requesting removal directly through your county’s website.
| Date | Buyer | Sale Price | Title Company |
|---|---|---|---|
| -- | Fidelity National Title |
We collect this data history from publicly available records. To have your information removed, we recommend requesting removal directly through your county’s website.
| Date | Status | Borrower | Loan Amount |
|---|---|---|---|
| Open | $275,000 | ||
| Previous Owner | Graham Stewart | $146,300 |
We collect this data history from publicly available records. To have your information removed, we recommend requesting removal directly through your county’s website.
| Date | Event | Price | List to Sale | Price per Sq Ft |
|---|---|---|---|---|
| 11/21/2025 11/21/25 | Sold | $380,000 | -5.0% | $125 / Sq Ft |
| 10/31/2025 10/31/25 | Pending | -- | -- | -- |
| 10/03/2025 10/03/25 | For Sale | $400,000 | -- | $131 / Sq Ft |
We collect this data history from publicly available records. To have your information removed, we recommend requesting removal directly through your county’s website.
| Year | Tax Paid | Tax Assessment Tax Assessment Total Assessment is a certain percentage of the fair market value that is determined by local assessors to be the total taxable value of land and additions on the property. | Land | Improvement |
|---|---|---|---|---|
| 2025 | $2,865 | $368,900 | $30,300 | $338,600 |
| 2024 | $2,498 | $360,400 | $30,300 | $330,100 |
| 2022 | $2,351 | $301,500 | $30,300 | $271,200 |
| 2021 | $2,108 | $258,200 | $30,300 | $227,900 |
| 2020 | $1,945 | $242,300 | $30,300 | $212,000 |
| 2019 | $1,464 | $210,600 | $30,300 | $180,300 |
| 2018 | $1,629 | $220,700 | $30,300 | $190,400 |
| 2017 | $1,545 | $204,600 | $30,300 | $174,300 |
| 2016 | $1,487 | $198,500 | $30,300 | $168,200 |
| 2014 | $1,338 | $184,700 | $30,300 | $154,400 |
| 2013 | $1,223 | $170,400 | $30,300 | $140,100 |
Seller's Agent in 2025
Warren Barnes
North Eastern Group Realty
(260) 438-5639
430 Total Sales
Buyer's Agent in 2025
Crista Miller
RE/MAX
(260) 615-9164
89 Total Sales
Source: Indiana Regional MLS
MLS Number: 202540198
APN: 02-03-31-454-019.000-042
Disclaimer: Certain information contained herein is derived from information provided by parties other than Homes.com. All information provided is deemed reliable, but is not guaranteed to be accurate and should be independently verified.
Based on information submitted to the MLS GRID. All data is obtained from various sources and may not have been verified by broker or MLS GRID. Supplied Open House Information is subject to change without notice. All information should be independently reviewed and verified for accuracy. Properties may or may not be listed by the office/agent presenting the information. Some IDX listings have been excluded from this website. IDX information is provided exclusively for personal, non-commercial use, and may not be used for any purpose other than to identify prospective properties consumers may be interested in purchasing. Information is deemed reliable but not guaranteed.
Based on information submitted to the MLS GRID
Ask me questions while you tour the home.